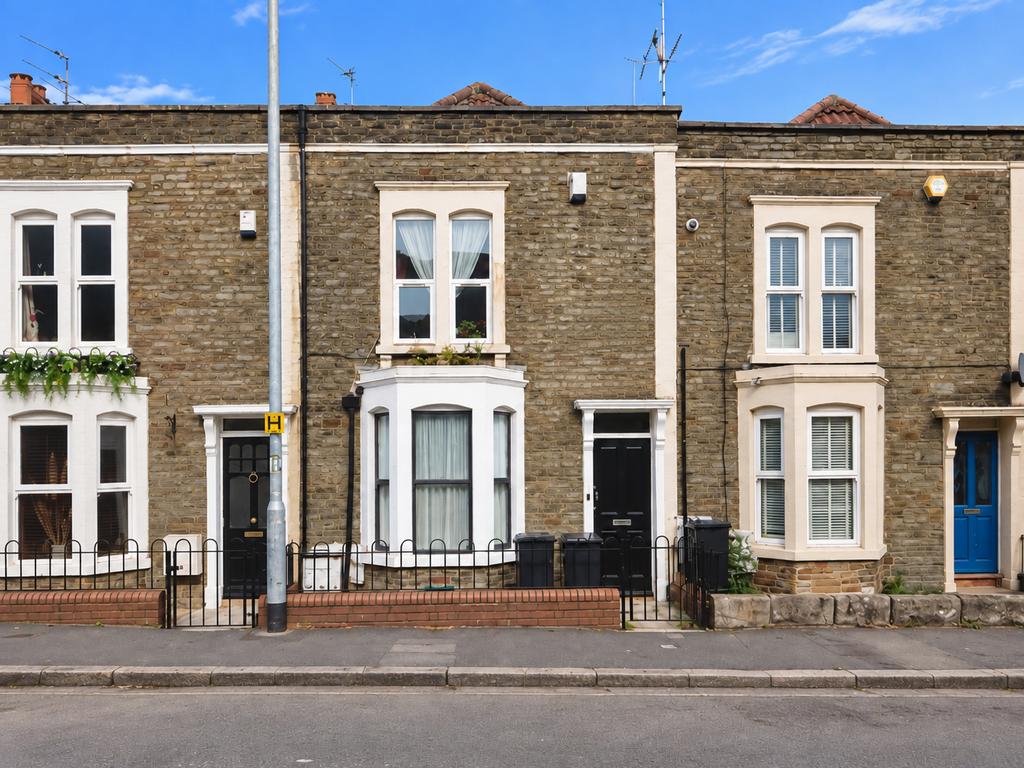
1-bed apartment for sale
Bristol
1 bedroom·1 bathroom
188.857 €
Listed Oct 3, 2026
About this listing
SUMMARY A well-proportioned one-bedroom ground-floor flat within a characterful period terrace, offering a bay-fronted double bedroom, generous lounge, separate kitchen and bathroom, together with an enclosed low-maintenance rear garden with decking, artificial lawn and gravelled areas. DESCRIPTION Set within an attractive period terrace, this one-bedroom ground-floor flat offers a practical and surprisingly generous layout. The accommodation is arranged around a spacious central lounge measuring approximately 4.62m x 3.26m, with the bay-fronted double bedroom positioned to the front and the kitchen extending towards the rear. Beyond the kitchen is the bathroom, creating a simple and functional arrangement throughout. Externally, the property benefits from an enclosed rear garden designed for easy upkeep, with decking, artificial lawn, gravelled and paved sections, timber fencing and decorative trellis planting. The period frontage, bay window and convenient High Street setting give the property strong appeal for first-time buyers, downsizers or investors seeking a one-bedroom home with useful outside space. Auctioneer's Comments This property is offered through Modern Method of Auction. Should you view, offer or bid your data will be shared with the Auctioneer, iamsold Limited. This method requires both parties to complete the transaction within 56 days, allowing buyers to proceed with mortgage finance (subject to lending criteria, affordability and survey). The buyer is required to sign a reservation agreement and make payment of a non-refundable Reservation Fee of 4.5% of the purchase price including VAT, subject to a minimum of £6600.00 including VAT. This fee is paid in addition to purchase price and will be considered as part of the chargeable consideration for the property in the calculation for stamp duty liability. Buyers will be required to complete an identification process with iamsold and provide proof of how the purchase would be funded. The property has a Buyer Information Pack containing documents about the property. The documents may not tell you everything you need to know, so you must complete your own due diligence before bidding. A sample of the Reservation Agreement and terms and conditions are contained within this pack. The buyer will also make payment of no more than £349 inc. VAT towards the preparation cost of the pack. Please confirm exact costs with the auctioneer. The estate agent and auctioneer may recommend the services of other providers to you, in which they will be paid for the referral. These services are optional, and you will be advised of any payment, in writing before any services are accepted. Listing is subject to a start price and undisclosed reserve price that can change. Bedroom 11' 8" max x 11' 5" max ( 3.56m max x 3.48m max ) A generous double bedroom positioned to the front of the property, with a bay window providing good natural light and adding period character to the room. Lounge 15' 2" max x 10' 8" max ( 4.62m max x 3.25m max ) A spacious central reception room forming the heart of the flat, with access towards both the front bedroom and rear kitchen. The proportions provide flexibility for a comfortable seating area and additional dining or home-working space if required. Kitchen 10' x 7' 1" ( 3.05m x 2.16m ) A galley-style kitchen extending towards the rear, with fitted cabinet and worktop runs shown along both sides and side-aspect windows providing natural light. The kitchen leads through to the bathroom. Bathroom 6' 2" x 5' 10" ( 1.88m x 1.78m ) Positioned at the rear of the property and arranged with a bath, WC and wash basin, with a rear-facing window providing natural light and ventilation. Rear Garden An enclosed, easy-maintenance outside space with decking, artificial lawn, gravel and paving, timber fencing and trellis planting. The layout provides a useful area for outdoor seating and entertaining. We currently hold lease details as displayed above, should you require further information please contact the branch. Please note additional fees could be incurred for items such as leasehold packs. 1. MONEY LAUNDERING REGULATIONS - Intending purchasers will be asked to produce identification documentation at a later stage and we would ask for your co-operation in order that there will be no delay in agreeing the sale. 2: These particulars do not constitute part or all of an offer or contract. 3: The measurements indicated are supplied for guidance only and as such must be considered incorrect. 4: Potential buyers are advised to recheck the measurements before committing to any expense. 5: Connells has not tested any apparatus, equipment, fixtures, fittings or services and it is the buyers interests to check the working condition of any appliances. 6: Connells has not sought to verify the legal title of the property and the buyers must obtain verification from their solicitor.
What's included
Balcony
Bedrooms1
Bathrooms1
SubtypeStandard flat
HeatingAsk Agent
Location
Map loading soon
Neighborhood data on demand
Nearby essentials will load when this section comes into view.
Mortgage calculator
Estimated monthly payment
935 €/mo
Down payment10 % · 18.886 €
18.886 €169.971 € loan
Term
Total repayable280.540 €
Interest rate4.40 %
Representative estimate · Landomo is not a mortgage broker. · Rates updated April 2026