House for sale
Wolverhampton, West Midlands
3 bedrooms·1 bathroom
207.383 €
Listed Oct 16, 2026
About this listing
Situated on Granville Street, this three bedroom terraced property offers spacious accommodation throughout. The property comprises a front reception room, lounge with open-plan kitchen, three bedrooms and a family bathroom.
Offering a practical layout with generous living space, the property would make an ideal home for first-time buyers, families or investors.
Conveniently positioned close to Wolverhampton city centre, the property benefits from easy access to a range of local amenities including supermarkets, convenience stores, shops and schools. Wolverhampton city centre offers a wider selection of shopping, restaurants, cafes and leisure facilities, all within easy reach.
The location is also well suited to commuters, with nearby bus stops providing local transport connections. Wolverhampton railway station is also within convenient reach, offering further connections for those travelling for work or leisure.
Combining spacious accommodation with a convenient location close to the city centre, this property presents a great opportunity for a range of prospective purchasers.
Entrance Hallway - 0.881 x 3.392 (2'10" x 11'1") - UPVC door to front, wood effect laminate flooring, wooden door to reception to right, wooden door to lounge/ kitchen ahead
Front Reception - 2.55 x 3.883 (8'4" x 12'8") - Wood effect laminate flooring, radiator, UPVC double glazed windows to front, X1 ceiling light point
Lounge - 3.54 x 3.925 (11'7" x 12'10") - UPVC double glazed door to rear, wood effect laminate flooring, radiator, X1 ceiling light point, doorway leading to stairs, small step leading off to open plan kitchen.
Kitchen - 2.2 x 3.33 (7'2" x 10'11") - Tiled flooring, various wall units, worksurface with cupboards below, inset sink, splash back tiling, integrated oven and fitted gas hob with extractor over, X1 ceiling light point, double glazed window to side, door leading to shower room.
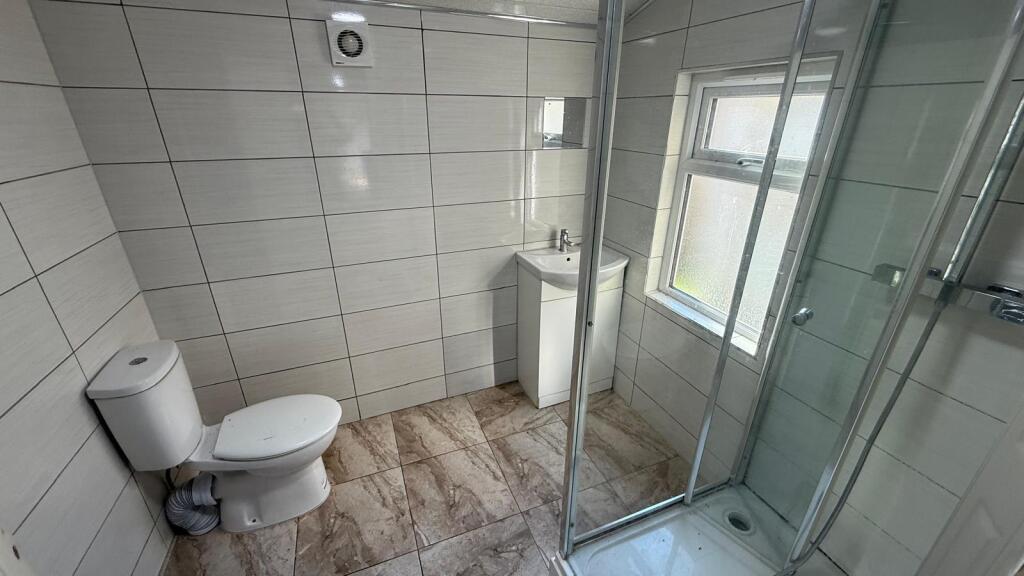
Shower Room - 2.253 x 1.973 (7'4" x 6'5") - Frosted UPVC double glazed window, tiled walls, WC, vanity wash hand basin, shower cubicle...
Stairs/ Landing - Carpet, doors off
Bedroom One - 3.29 x 3.523 (10'9" x 11'6") - UPVC double glazed window, carpet, radiator, X1 ceiling light point.
Bedroom Two - 2.626 x 3.963 ( 8'7" x 13'0") - UPVC double glazed window, carpet, radiator, X1 ceiling light point, wooden door leading to storage cupboard/ loft access.
Bedroom Three - 2.268 x 3.308 (7'5" x 10'10") - UPVC double glazed window, carpet, radiator, X1 ceiling light point.
Enclosed Rear Garden -
What's included
Terrace
Garden
TypeTerraced house
Bedrooms3
Bathrooms1
HeatingAsk Agent
Location
Map loading soon
Neighborhood data on demand
Nearby essentials will load when this section comes into view.
Listed on
Mortgage calculator
Estimated monthly payment
1.027 €/mo
Down payment10 % · 20.738 €
20.738 €186.645 € loan
Term
Total repayable308.060 €
Interest rate4.40 %
Representative estimate · Landomo is not a mortgage broker. · Rates updated April 2026