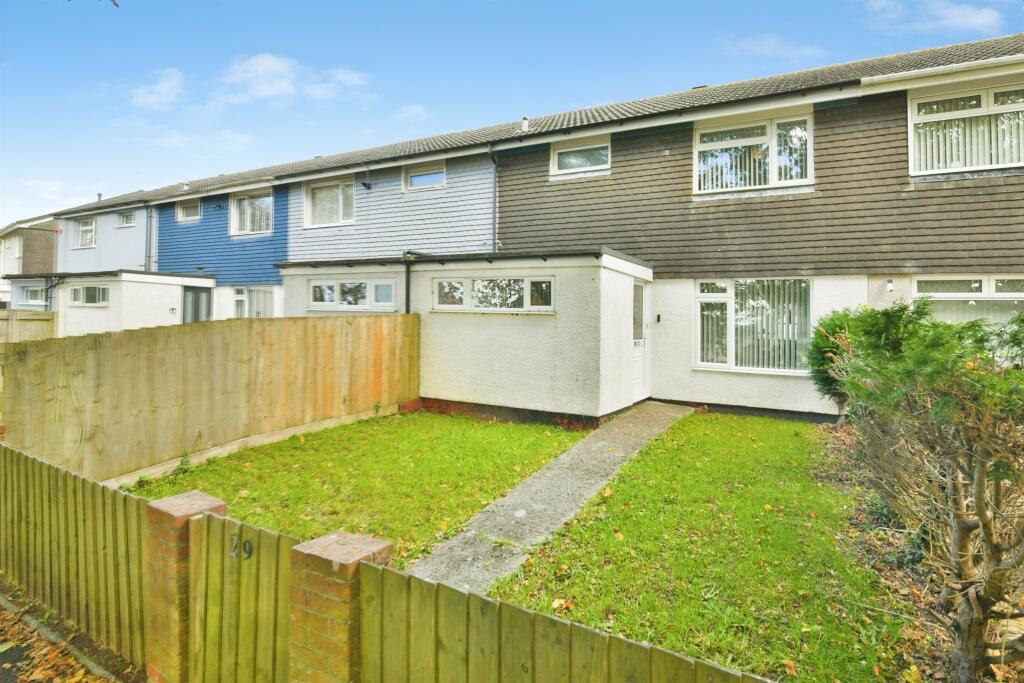
House for sale
Plymouth
3 bedrooms·1 bathroom
286.642 €
Listed Oct 21, 2026
About this listing
SUMMARY
We are delighted to introduce this immaculately presented three bedroom mid-terrace family home to the market, situated in a popular residential location. Benefiting from three double bedrooms, lounge, diner, kitchen, utility, W.C, shower room, front & rear garden and garage and driveway. A MUST SEE
DESCRIPTION
We are delighted to introduce this immaculately presented three bedroom mid-terrace family home to the market, situated in a popular residential location. Benefiting from three double bedrooms, lounge, diner, kitchen, utility, W.C, shower room, front & rear garden and garage and driveway.
Located in Kings Tamerton in a quiet neighbourhood, close to a host of local amenities, local parks and well-regarded schools, whilst offer easy access to main bus routes and the A38.
As you enter this beautiful home, you are welcomed with a convenient downstairs W.C, followed by a well-presented spacious bright and airy lounge which flows effortlessly into the dining area, creating the perfect space for hosting and socialising, and a modern sizable kitchen with matching wall and base units with built-in appliances and access to the rear garden. A large storage cupboard can also be found which is the ideal space for a separate utility room.
Continuing the showhome condition, on the first floor you find three good-sized double bedrooms and a new modern family shower room comprising walk-in shower, hand basin and W.C.
Externally, this property offers a well-maintained beautiful front & rear garden, perfect for enjoying in the summer months and a garage and driveway to the rear.
This property is an attractive opportunity to acquire a fantastic property and create a wonderful family home, appealing to a wide range of buyers.
EARLY VIEWINGS ADVISED!
Ground Floor
Lounge 13' 5" maximum x 10' 2" maximum ( 4.09m maximum x 3.10m maximum )
Dining Room 10' 3" x 9' ( 3.12m x 2.74m )
Kitchen 11' 1" x 10' 6" ( 3.38m x 3.20m )
W.C.
First Floor
Bedroom One 11' 11" x 10' 3" ( 3.63m x 3.12m )
Bedroom Two 13' 3" maximum x 8' 8" maximum ( 4.04m maximum x 2.64m maximum )
Bedroom Three 10' 6" maximum x 8' 1" maximum ( 3.20m maximum x 2.46m maximum )
Shower Room 8' 9" x 5' 1" ( 2.67m x 1.55m )
Agents Note;
Please note that an AML fee is chargeable to the buyer once an offer is accepted to cover the cost of carrying out the required identity and anti-money laundering checks. Once these checks have been completed, the fee cannot be refunded, even if the property purchase does not go ahead.
1. MONEY LAUNDERING REGULATIONS - Intending purchasers will be asked to produce identification documentation at a later stage and we would ask for your co-operation in order that there will be no delay in agreeing the sale.
2: These particulars do not constitute part or all of an offer or contract.
3: The measurements indicated are supplied for guidance only and as such must be considered incorrect.
4: Potential buyers are advised to recheck the measurements before committing to any expense.
5: Connells has not tested any apparatus, equipment, fixtures, fittings or services and it is the buyers interests to check the working condition of any appliances.
6: Connells has not sought to verify the legal title of the property and the buyers must obtain verification from their solicitor.
What's included
Garage
Parking
TypeTerraced house
Bedrooms3
Bathrooms1
HeatingGas Central
Location
Map loading soon
Neighborhood data on demand
Nearby essentials will load when this section comes into view.
Listed on
Mortgage calculator
Estimated monthly payment
1.419 €/mo
Down payment10 % · 28.664 €
28.664 €257.978 € loan
Term
Total repayable425.797 €
Interest rate4.40 %
Representative estimate · Landomo is not a mortgage broker. · Rates updated April 2026