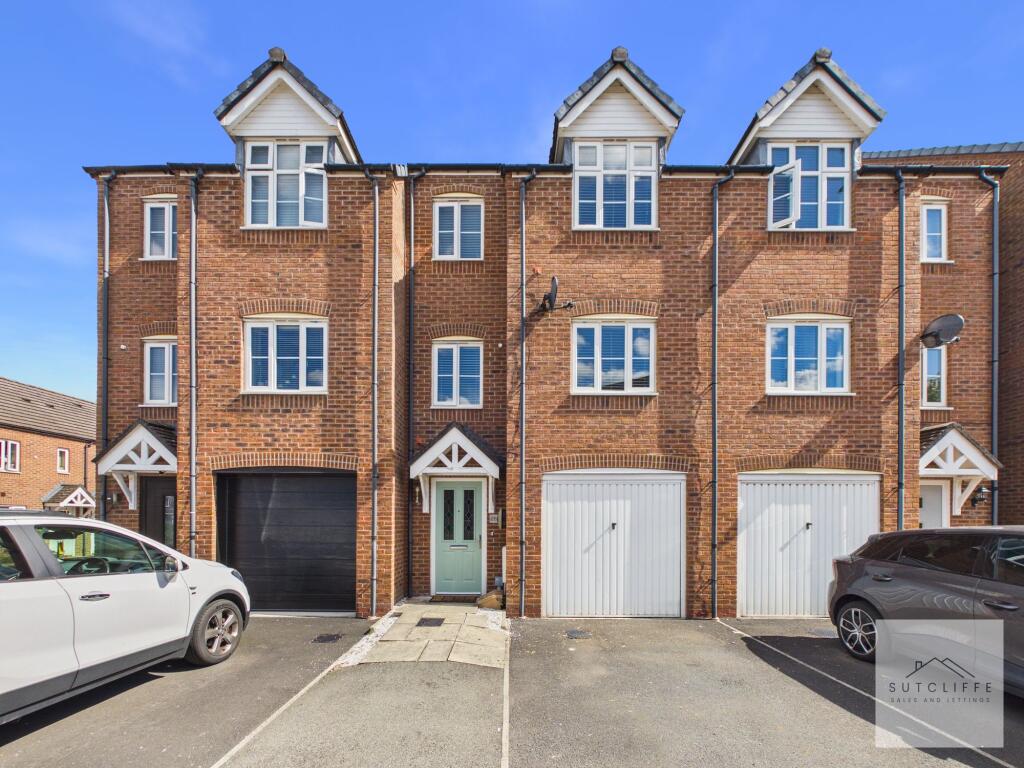
House for sale, 107 m²
Preston
4 bedrooms·2 bathrooms
280.823 €
2.625 €/m²
Listed Aug 27, 2026
About this listing
Goldfinch Drive is positioned within the popular village of Catterall, offering an appealing balance of modern residential living, everyday convenience and easy access to the surrounding Lancashire countryside. The location is particularly well suited to families and professionals, with local amenities close at hand and the historic market town of Garstang just a short distance away, providing supermarkets, independent shops, cafés, restaurants and leisure facilities.
Families are well catered for, with Kirkland and Catterall St Helen’s Primary School approximately 0.7 miles away and Garstang Community Academy around 0.5 miles away.
The area is also well placed for commuters, with convenient access to the A6, providing straightforward road connections towards Preston and Lancaster, while the wider motorway network can be reached via the M6. Local bus services further connect Catterall with Garstang and surrounding areas.
For those who enjoy the outdoors, Catterall provides easy access to canal-side walks, open countryside and rural routes, while still keeping everyday essentials within easy reach. Goldfinch Drive itself forms part of an established residential development, making it an attractive choice for buyers looking for a convenient village setting without feeling isolated.
Combining village life, nearby schools, excellent access to Garstang, countryside on the doorstep and strong transport connections, Goldfinch Drive offers a highly practical location for modern family living.
EPC Rating: C
Entrance Hallway
A bright and welcoming entrance hallway finished with practical laminate flooring. The staircase rises to the first-floor accommodation, while doors provide convenient access to the home office, kitchen and ground-floor WC, creating a practical and well-connected introduction to the home.
W/C
A stylishly presented ground floor cloakroom fitted with a contemporary two-piece suite comprising a low-flush WC and modern wash hand basin. Finished with tiled flooring, feature patterned tiling and a contrasting radiator, creating a smart and characterful space.
Study
A useful and versatile home office, ideal for those working remotely or requiring a dedicated study space. Finished with laminate flooring, a radiator and a feature wallpapered wall, with a bright, neutral décor providing a blank canvas for the new owner.
Kitchen/Diner
A spacious and stylish kitchen diner, offering plenty of room for both everyday family life and entertaining. Fitted with a range of contemporary wall and base units complemented by work surfaces and a tiled splashback, incorporating an inset gas hob with extractor above, integrated oven and 1.5 bowl sink with mixer tap and drainer. There is plumbing for a washing machine and space for a large American-style fridge freezer.
The generous dining area provides ample space for a family dining table, while tiled flooring, pendant lighting and a radiator complete the room. Two double-glazed windows provide plenty of natural light, with French doors opening directly onto the rear garden, creating an excellent connection between the indoor and outdoor spaces.
First Floor Landing
A bright and spacious first-floor landing with a double-glazed window to the front allowing plenty of natural light. Finished with fitted carpet and a radiator, with doors leading to the first-floor accommodation and a further staircase rising to the second floor.
Living Room
An exceptionally spacious and versatile living room, offering ample space for a variety of furniture arrangements and creating an ideal setting for relaxing and entertaining. Two double-glazed windows to the rear provide plenty of natural light, complemented by fitted carpet and two radiators. A feature accent wall adds a touch of character to this impressive reception space.
Bedroom Four
A bright and well-proportioned bedroom with a double-glazed window to the front providing plenty of natural light. Finished with fitted carpet and a radiator, the room offers versatile accommodation and would work equally well as a bedroom, guest room or additional home office.
Bathroom
A well-appointed family bathroom fitted with a three-piece suite comprising a low-flush WC, pedestal wash hand basin and panelled bath with rainfall shower over. Attractive tiling, including a decorative feature panel around the bath, adds a stylish finish, while tiled flooring, a radiator and useful airing cupboard provide additional practicality.
Second Floor Landing
A bright and neatly presented second-floor landing, finished with fitted carpet and providing access to the upper-floor accommodation. Neutral décor creates a light and welcoming feel, with the staircase connecting seamlessly to the floors below.
Bedroom One
A generously proportioned principal bedroom occupying the second floor, creating a spacious and private retreat. Two double-glazed windows to the front provide plenty of natural light, while fitted carpet and a radiator complete the room. Excellent built-in storage is provided by an inbuilt triple wardrobe and additional double wardrobe, helping to maximise the usable floor space. A feature accent wall adds character to this impressive bedroom.
En-Suite
A contemporary shower room fitted with a three-piece suite comprising a low-flush WC, pedestal wash hand basin and generous step-in double shower enclosure with mains-fed shower. Finished with tiled flooring and stylish contrasting wall finishes, with glass shelving providing useful storage and a radiator completing the space.
Bedroom Two
A stylishly presented double bedroom with a striking timber slatted feature wall, adding warmth and contemporary character to the space. A double-glazed window to the rear provides natural light, complemented by fitted carpet and a radiator. A fitted wardrobe provides useful built-in storage while retaining plenty of space for additional bedroom furniture.
Bedroom Three
A well-proportioned and versatile bedroom with a double-glazed window to the rear providing natural light. Finished with laminate flooring, a radiator and neutral décor, with useful wall-mounted shelving. An ideal bedroom for a child, guest room or additional home office.
Front Garden
To the front, the property benefits from ample off-street parking via a private tarmac driveway, providing convenient parking directly outside the home. An electric vehicle charging point adds further practicality, while a paved pathway leads to the front entrance.
Rear Garden
A generously sized and fully enclosed rear garden, providing an excellent outdoor space for relaxing, entertaining and family life. A paved patio sits immediately outside the property and extends into a pathway running alongside a well-maintained lawn, with space for outdoor furniture and further planting if desired. The garden is enclosed by timber fencing, offering a good degree of privacy and security, with gated access to the rear.
Parking - Garage
A useful integral garage accessed via an up-and-over door to the front, providing excellent additional storage or secure parking. The garage also benefits from lighting for added practicality.
Parking - Driveway
Disclaimer
Every effort has been made to ensure the accuracy of these particulars at the time of publication. However, they do not form part of any offer or contract and should not be relied upon as statements of fact. All measurements, floor plans, photographs, and descriptions are for illustrative purposes only and may not reflect the current state of the property. Buyers are advised to carry out their own due diligence and inspections before proceeding with a purchase. Prices, tenure details, and availability are subject to change without notice. Any services, appliances, or systems mentioned have not been tested, and no warranty is given as to their condition or operation. Please consult with the branch for the most up-to-date information.
The content of this brochure and all associated marketing materials are protected by copyright and may not be reproduced, distributed, or used without prior written permission.
What's included
Garage
Parking
Key Stats
Key Stats
TypeTerraced house
Living Area107 m²
Bedrooms4
Bathrooms2
Energy ClassC
HeatingGas Central
Location
Map loading soon
Neighborhood data on demand
Nearby essentials will load when this section comes into view.
Listed on
Mortgage calculator
Estimated monthly payment
1.391 €/mo
Down payment10 % · 28.082 €
28.082 €252.741 € loan
Term
Total repayable417.153 €
Interest rate4.40 %
Representative estimate · Landomo is not a mortgage broker. · Rates updated April 2026