No longer available
This listing is no longer active. We keep it here for reference, but the details may be out of date.
1-bed apartment for sale, 46 m²
Cambridge, Petersfield
1 bedroom·1 bathroom
388.129 €
8.437 €/m²
Listed Mar 30, 2026
About this listing
Open plan living room and fitted kitchen area, south-facing balcony, one double bedroom, bathroom with shower room over bath, secure communal bicycle store for block, EPC rating C. Perfect for commuters, city starter home, pied-a-terre or an ideal investment.
Cambridge city centre 1 mile, Cambridge railway station 160 yards (150 metres), Addenbrookes Hospital 1.8 miles
The property
Offered with no chain, this immaculate, spacious and bright 10-year-old first floor apartment is perfect for commuters, as a city starter home, a pied-a-terre or an ideal investment (estimated monthly rent of £1750).
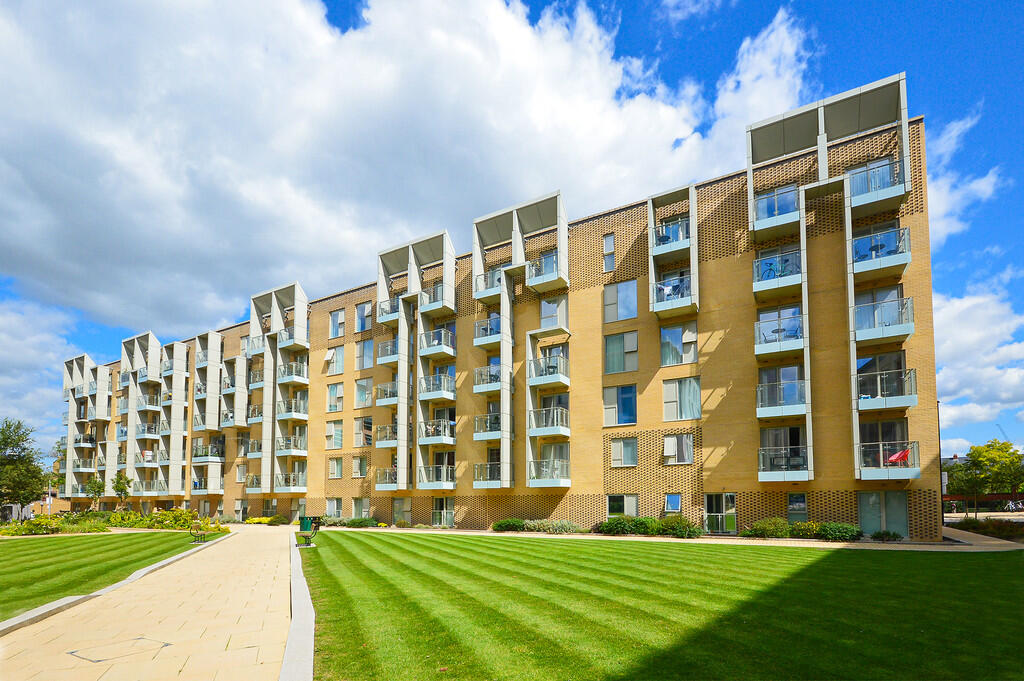
The apartment opens into an entrance hall with storage cupboard housing the freestanding Bosch washer-dryer, doors to bedroom, bathroom and open plan kitchen/living room. The bright and expansive living/dining room benefits from sliding doors onto a south-facing balcony with wooden decking and glass safety panels overlooking the green communal space behind Station Square. The kitchen area includes a range of fitted cupboards, large work surface, chrome 1½ bowl sink, Siemens integrated appliances comprising four-ring electric hob, extractor fan, electric oven, microwave, dishwasher and a Bosch fridge-freezer. The separate bathroom includes the bathtub with overhead shower rose and handheld shower attachment and heated towel rail. Bedroom contains a built-in wardrobe with white gloss sliding doors. There is hard flooring throughout and underfloor heating. The building benefits from a lift and staircase. A lockable store-room on the ground floor of the building provides secure bicycle parking. There is no car parking space or resident parking scheme.
Location
Great Northern Road is a development close to the rail station off Tenison Road and close to Mill Road (0.3 miles) in this highly regarded and accessible area for the city. It is perfectly located for the railway station (150 metres) and is a short walk to the city centre (1 mile) and Botanical Gardens (0.3 miles) and less than 2 miles to Addenbrookes Hospital. There are excellent local amenities in the immediate area including the thriving and cosmopolitan Mill Road and the regenerated Station area host to supermarkets, cafes, restaurants, a gym, pubs and hotels.
General
Services - Mains water, electricity and drainage. Electric underfloor heating and hot water supplied from individually metered communal system. Heat recovery ventilation system.
Tenure - Leasehold with 987 years remaining on Lease (999 years from 2014)
Annual Ground Rent charge - £454.10
2025/2026 annual service charge £2407.32
Local Authority Cambridge City Council
Council Tax Band C (2026/27 - £2192.91)
Agent's note: we would like to inform prospective purchasers that these sales particulars have been prepared as a general guide only. A detailed survey has not been carried out, nor the services, appliances and fittings tested. Room sizes should not be relied upon for furnishing purposes and are approximate. If floor plans are included, they are for guidance only and illustration purposes only and may not be to scale. If there are any important matters likely to affect your decision to buy, please contact us before viewing the property.
What's included
Balcony
Parking
Area46 m²
Bedrooms1
Bathrooms1
SubtypeStandard flat
Energy ClassC
HeatingUnder Floor
Location
Map loading soon
Neighborhood data on demand
Nearby essentials will load when this section comes into view.
Mortgage calculator
Estimated monthly payment
1.922 €/mo
Down payment10 % · 38.813 €
38.813 €349.316 € loan
Term
Total repayable576.551 €
Interest rate4.40 %
Representative estimate · Landomo is not a mortgage broker. · Rates updated April 2026