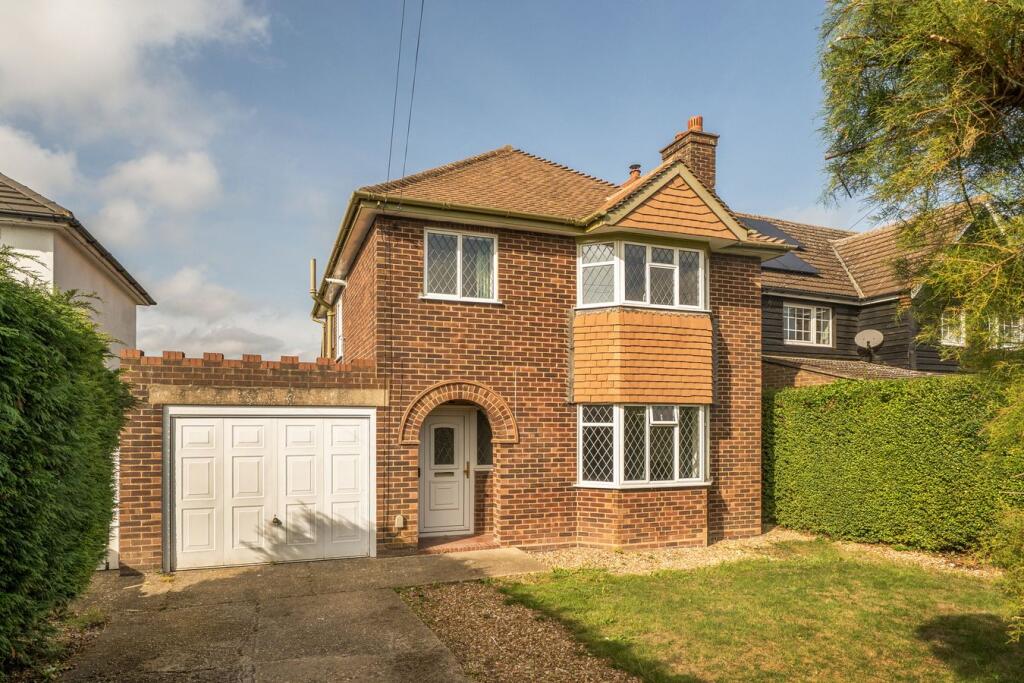
House for sale
Arlesey, Central Bedfordshire
3 bedrooms·1 bathroom
519.539 €
Listed Sep 30, 2026
About this listing
Located in the popular village of Arlesey, this three-bedroom detached home is offered in well-presented condition and occupies a generous plot, providing an excellent opportunity to create the perfect family home with plenty of scope adapt and further improve, subject to the necessary planning permissions. The property is also ideally positioned for access to the surrounding countryside, with a variety of scenic field walks close by, making it an appealing choice for those who enjoy the outdoors. Conveniently located approximately a 10-minute drive from Letchworth town center and around 2 miles from Arlesey railway station, the property also benefits from excellent access to local amenities and transport links.
Entrance via:
Feature arch onto entrance porch.
Entrance Hall
Tiled flooring. Stairs rising to first floor. Radiator. Doors to Living room and Kitchen.
Living Room
13' 2" into bay x 13' 1" max (4.02m into bay x 3.99m max) Walk in bay window to front aspect. Herringbone flooring. Wall lights. Radiator. Open plan to Dining room.
Dining Room
11' 5" max x 11' 4" (3.47m max x 3.46m) Herringbone flooring. Feature fireplace. French double doors onto rear garden. Radiator.
Kitchen
9' 6" max x 7' 8" (2.90m max x 2.34m) A range of wall and base units with worksurfaces over. Inset ceramic sink and drainer unit with swan neck mixer tap over. Tiled splashbacks. Integrated oven and inset gas hob with extractor fan over. Integrated fridge/freezer. Space and plumbing for washing machine. Tiled flooring. Understairs pantry cupboard with light. Window to rear aspect. Archway through to lobby.
Lobby
Door to cloakroom. Walk through to storage room with fitted shelving. Part glazed patio door onto rear garden.
Cloakroom
Wash hand basin and low level WC. Part tiled walls. Tiled flooring. Radiator. Obscure window to rear aspect.
Landing
Window to side aspect. Fitted carpet. Loft hatch. Doors to all bedrooms and bathroom.
Bedroom One
13' 9" into bay x 12' 0" max (4.18m into bay x 3.67m max) Master bedroom with walk in bay window to front aspect. Wod flooring. Radiator.
Bedroom Two
12' 3" x 11' 4" (3.74m x 3.46m) Window to front aspect. Wood flooring. Radiator.
Bedroom Three
8' 4" x 7' 6" (2.54m x 2.28m) Window to rear aspect. Wood effect flooring. Radiator.
Bathroom
Re-fitted bathroom suite comprising vanity wash hand basin, low level WC and panel enclosed bath tub with shower over and glass shower screen to side. Tiled splashbacks. Tiled flooring. Chrome heated towel rail. Obscure window to side aspect.
Front Garden
Mainly laid to lawn with shingled boarders, enclosed by privacy hedging. Hard standing driveway providing off road parking for two vehicles and leading to a garage. Paved path to front door.
Rear Garden
West facing rear garden mainly laid to lawn and enclosed by privacy hedging. Shingled seating area with mature trees. Timber shed. Gated side access.
Garage
Integral single garage with up and over door. Power and light. Window to rear. Personnel door onto rear garden.
What's included
Garden
Parking
TypeDetached house
Bedrooms3
Bathrooms1
HeatingAsk Agent
MunicipalityArlesey
Location
Map loading soon
Neighborhood data on demand
Nearby essentials will load when this section comes into view.
Listed on
Mortgage calculator
Estimated monthly payment
2.573 €/mo
Down payment10 % · 51.954 €
51.954 €467.585 € loan
Term
Total repayable771.756 €
Interest rate4.40 %
Representative estimate · Landomo is not a mortgage broker. · Rates updated April 2026