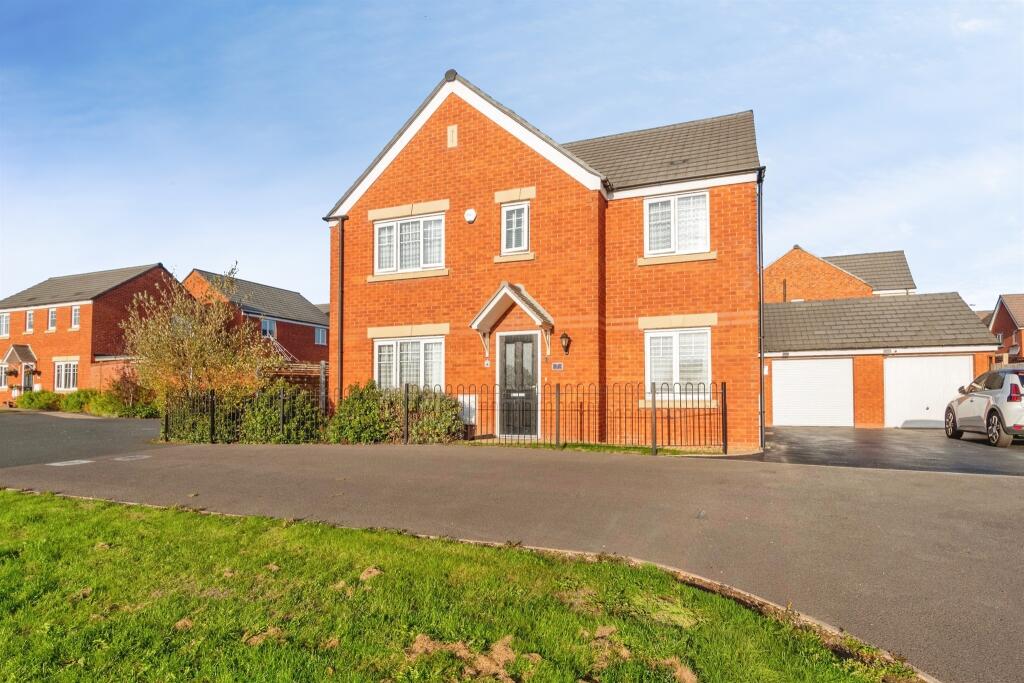
House for sale
Cannock Chase, Norton Canes
5 bedrooms·2 bathrooms
527.483 €
Listed Nov 4, 2026
About this listing
SUMMARY
WOW!!! Presenting this SHOW HOME STANDARD DETACHED property, perfect for GROWING FAMILIES, BOASTING FIVE BEDROOMS WITH MASTER EN-SUITE, TWO RECEPTION ROOMS, GUEST WC, HIGH SPEC KITCHEN & BATHROOMS! Located in NORTON CANES, CLOSE TO CHASEWATER!
DESCRIPTION
This impressive show home standard detached residence is truly a show stopper! Offering substantial family living space and finished to an exceptional standard makes it the perfect choice for modern family living.
Upon entering, you are welcomed by a spacious and inviting reception hall that creates an immediate impressive first impression. Providing access to the elegant front-facing lounge, a separate reception area currently utilised as a sitting room but can utilised to match the suitability of the prospective purchaser. A fantastic open-plan kitchen and dining area, creating excellent versatility for home entertaining or family gatherings. A further guest WC and seperate utility room offers additional stoage and practicality.
The first floor comprises of five well-proportioned bedrooms and ample space for those with growing families. The master bedroom benefits from a stylish en-suite room, whilst the remaining bedrooms are served by a beautifully modern family bathroom.
Externally, the property benefits from tandem off-road parking, access to the garage and entrance leading to the rear garden.
Located perfectly within distances of Chasewater Country Park offering water sport activities, nature trails and the heritage steam railway.
Ground Floor
Entrance Hallway
Double glazed front entrance door, ceiling light point, stairs to first floor and doors to lounge, dining room, kitchen/diner, guest WC & utility.
Lounge
Having a double glazed window to the front aspect, radiator, ceiling light point and carpeted flooring.
Dining Room
Having a double glazed window to the front aspect, radiator, ceiling light point and carpeted flooring.
W.C
Having a WC, wash hand basin, partial tiled walls, radiator and ceiling light point.
Kitchen/Diner
Being a fitted kitchen with a range of wall, base and drawer units with work surfaces and having a sink with a drainer, 4 point gas hob and extractor hood over, further integrated appliances, ceiling spot lights, radiator, double glazed window to the rear aspect, with double glazed french doors opening out to the rear garden, along with door to WC and utility.
Utility
Having fitted units with work surfaces over, space for appliances, ceiling light point, radiator, double glazed door to the rear garden
First Floor
Landing
Spacious landing leading to five bedrooms and family bathroom.
Bedroom 1
Having carpeted flooring, ceiling light point, built in wardrobes and access to the master en-suite, double glazed window to the front aspect
En-Suite
Having a double glazed window to the front aspect, WC, wash hand basin, shower cubicle, part tiled walls, towel radiator, ceiling light point
Bedroom 2
Having a double glazed window to the front aspect, built in wardrobes, radiator, ceiling light point and carpeted flooring
Bedroom 3
Having a double glazed window to the rear aspect, radiator, ceiling light point and carpeted flooring.
Bedroom 4
Having a double glazed window to the rear aspect, built in wardrobes, radiator, ceiling light point and carpeted flooring
Bedroom 5
Having a double glazed window to the rear aspect, built in wardrobes, radiator, ceiling light point and carpeted flooring
Family Bathroom
Having a double glazed window to the side aspect, WC, wash hand basin, show, part tiled walls, ceiling light point
Outside
Front
paved pathway to front entrance door and parking to the side of the property
Rear
Being a low maintenance garden, side access to the driveway and garage
Garage
Agents Note
Please note that an AML fee is chargeable once an offer is accepted to cover the cost of carrying out the required identity and anti-money laundering checks.
1. MONEY LAUNDERING REGULATIONS - Intending purchasers will be asked to produce identification documentation at a later stage and we would ask for your co-operation in order that there will be no delay in agreeing the sale.
2: These particulars do not constitute part or all of an offer or contract.
3: The measurements indicated are supplied for guidance only and as such must be considered incorrect.
4: Potential buyers are advised to recheck the measurements before committing to any expense.
5: Connells has not tested any apparatus, equipment, fixtures, fittings or services and it is the buyers interests to check the working condition of any appliances.
6: Connells has not sought to verify the legal title of the property and the buyers must obtain verification from their solicitor.
What's included
Parking
TypeDetached house
Bedrooms5
Bathrooms2
HeatingAsk Agent
MunicipalityCannock Chase
Location
Map loading soon
Neighborhood data on demand
Nearby essentials will load when this section comes into view.
Listed on
Mortgage calculator
Estimated monthly payment
2.612 €/mo
Down payment10 % · 52.748 €
52.748 €474.735 € loan
Term
Total repayable783.557 €
Interest rate4.40 %
Representative estimate · Landomo is not a mortgage broker. · Rates updated April 2026