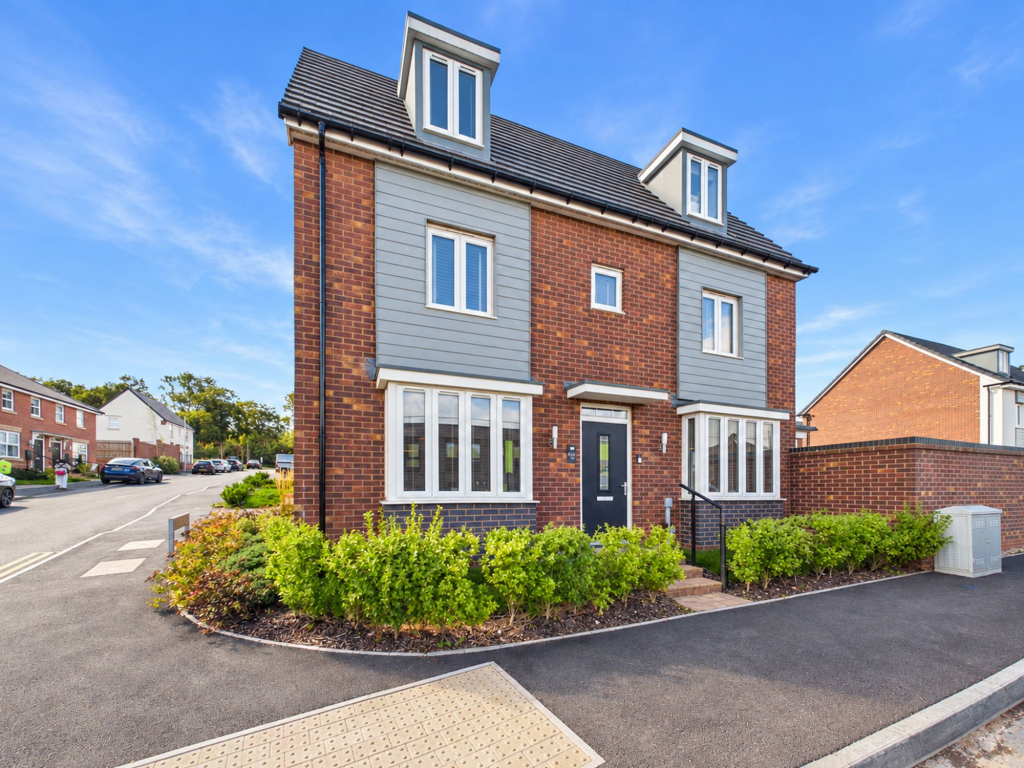
House for sale, 117 m²
Stoke-on-Trent
4 bedrooms·3 bathrooms
483.947 €
4.136 €/m²
Listed Sep 22, 2026
About this listing
Call us 9AM - 9PM -7 days a week, 365 days a year!
A Burleyfields beauty! This substantial three-storey family home offers four bedrooms, generous living accommodation and a great position on this popular modern estate.
Located directly opposite the new primary school, the property is particularly well placed for families, with a park also within walking distance. Stafford Town Centre, offering a range of amenities and a mainline train station, is just a short drive away.
The welcoming entrance hallway leads to a useful guest WC, a well-presented living room and a lovely fitted kitchen diner. The kitchen features built-in appliances and French doors opening onto the rear garden, while a separate utility room provides additional practicality.
The first floor is home to the main bedroom, which benefits from a good-sized wardrobe area and ensuite shower room, along with a further double bedroom and family bathroom.
The second floor provides two further bedrooms and a stylish shower room, making this a particularly versatile home for a growing family, guests or those needing additional space.
Externally, the property benefits from a driveway providing off-road parking, a garage and a private rear garden.
With three floors of accommodation, four bedrooms and a family-friendly position opposite the new primary school, this is a home with plenty of room to grow.
EPC Rating: B
Entrance Hallway
-
Guest WC
-
Living Room
-
Kitchen Diner
-
Utility Room
-
First Floor Landing
-
Bedroom One
-
Ensuite Shower Room
-
Bedroom Two
-
Family Bathroom
-
Second Floor Landing
-
Bedroom Three
-
Bedroom Four
-
Shower Room
-
Anti-Money Laundering & ID Checks
Once an offer is accepted on a property marketed by Dourish & Day estate agents we are required to complete ID verification checks on all buyers and to apply ongoing monitoring until the transaction ends. Whilst this is the responsibility of Dourish & Day we may use the services of MoveButler or Guild365, to verify Clients’ identity. This is not a credit check and therefore will have no effect on your credit history. You agree for us to complete these checks, and the cost of these checks is £45.00 inc. VAT per buyer. This is paid in advance, when an offer is agreed and prior to a sales memorandum being issued. This charge is non-refundable.
Front Garden
The front of the home is set back from the road, with attractive shrubs and a pathway leading from the pavement to the front door. To the side, a tarmacked shared driveway provides off-road parking and leads through to the garage.
Rear Garden
The rear garden is private and enclosed, with a mainly lawned garden, paved patio seating area and gated access to the driveway.
Parking - Garage
Parking - Driveway
What's included
Garage
Parking
TypeDetached house
Living Area117 m²
Bedrooms4
Bathrooms3
Energy ClassB
HeatingAsk Agent
Location
Map loading soon
Neighborhood data on demand
Nearby essentials will load when this section comes into view.
Listed on
Mortgage calculator
Estimated monthly payment
2.396 €/mo
Down payment10 % · 48.395 €
48.395 €435.552 € loan
Term
Total repayable718.885 €
Interest rate4.40 %
Representative estimate · Landomo is not a mortgage broker. · Rates updated April 2026