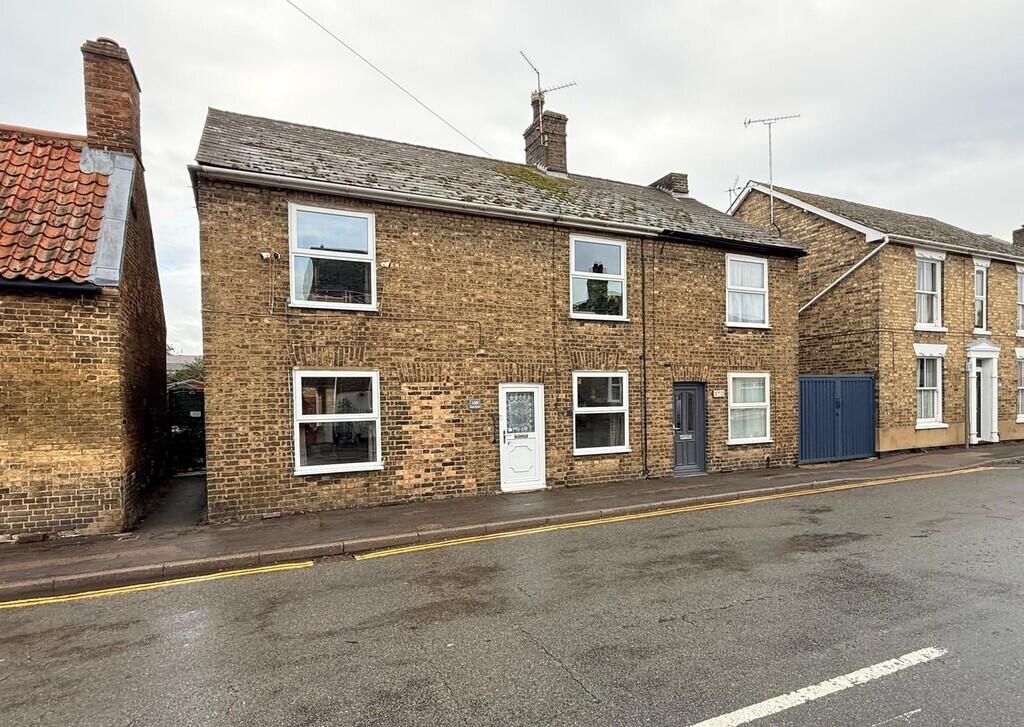
House for sale
Fenland, Chatteris
3 bedrooms·1 bathroom
263.852 €
Listed Oct 21, 2026
About this listing
Ground Floor
Dining Area 3.64m (11'11") x 3.52m (11'7") Double glazed entrance door to front, double glazed window to front and radiator.
Kitchen Area 3.80m (12'6") x 3.64m (11'11") Fitted with a matching range of base and eye level units with worktop space over, matching breakfast bar, stainless steel sink with double drainer and tiled splashbacks, space for fridge/freezer, built-in eye level double oven, built-in electric hob with extractor hood over, window to rear and radiator.
Living Room 7.42m (24'4") x 3.70m (12'2") Double glazed window to front, double glazed window to rear, fireplace, four radiators and stairs to.
Rear Lobby 2.56m (8'5") x 2.26m (7'5") Double glazed window to front, window to rear, radiator, vinyl flooring, double glazed double doors to garden, door to:
WC/Utility Area Fitted with WC and wall mounted wash hand basin, window to side, vinyl flooring, plumbing for washing machine, space for tumble dryer and bi-fold door.
First Floor
Landing Double glazed window to side, radiator and doors to:
Bedroom 1 3.70m (12'2") x 3.52m (11'7") Double glazed window to front and radiator.
Bedroom 2 3.66m (12') x 3.52m (11'7") Double glazed window to front, radiator and exposed floorboards.
Bedroom 3 3.21m (10'6") x 2.91m (9'7") Double glazed window to rear, built-in wardrobes and radiator.
Bathroom Fitted with four piece suite comprising, bath with tiled surround, wash hand basin with storage under and tiled splashbacks, corner shower enclosure and WC, double glazed window to rear, airing cupboard, heated towel rail and exposed floorboards.
Outside A side gate leads to the rear garden which is mainly laid to artificial lawn, decked area, pond with fish, patio, planted borders and a timber shed.
EPC Rating: TBC
What's included
Garden
TypeSemi-detached house
Bedrooms3
Bathrooms1
HeatingNight Storage
MunicipalityFenland
Location
Map loading soon
Neighborhood data on demand
Nearby essentials will load when this section comes into view.
Listed on
Mortgage calculator
Estimated monthly payment
1.306 €/mo
Down payment10 % · 26.385 €
26.385 €237.467 € loan
Term
Total repayable391.943 €
Interest rate4.40 %
Representative estimate · Landomo is not a mortgage broker. · Rates updated April 2026