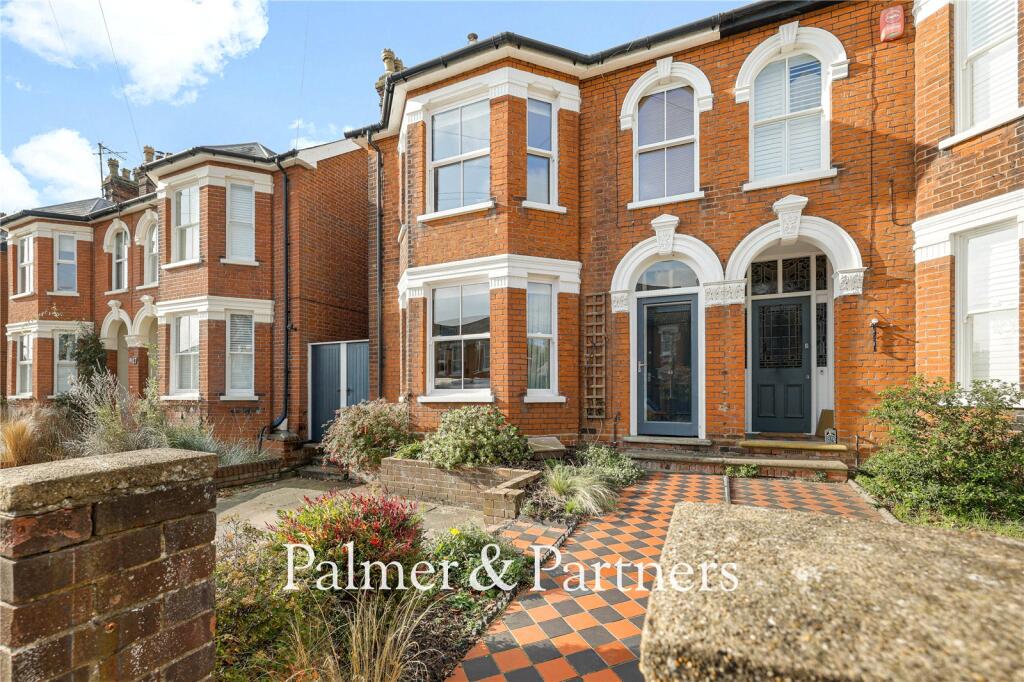
House for sale
Ipswich
5 bedrooms·1 bathroom
657.753 €
Listed Nov 2, 2026
About this listing
Situated to the north of Ipswich and sitting within the Northgate School catchment and just a short walk to Chrirstchurch Park and the town centre sits this spacious victorian property which offers versatile family accommodation over two floors, plus a loft room which could create a further bedroom subject to planning permissions. The property has been modernised whilst retaining original features and benefits from a recently refitted kitchen/breakfast room, a wood burner to the sitting room, a large contemporary home office/entertainment area in the landscaped westerly facing rear garden, off-road parking, wood floors and double-glazing. The original larger main front bedroom has been divided to create two bedrooms, which could easily be reverted if required. As agents, we strongly recommend the earliest possible internal viewing to appreciate the quality of accommodation on offer which comprises entrance hall, sitting room, dining room, cloakroom, family room, kitchen/breakfast room whilst to the first floor are five bedrooms and a family bathroom.
The county town of Ipswich mixes historic character with a more modern waterfront and town centre. You will find medieval streets and older buildings in areas like the town centre, alongside regenerated docks, restaurants, cultural venues, and the university area around the Waterfront. The town is also an important economic hub for Suffolk, with strengths in business, education, culture, and links to nearby Felixstowe port and London by rail with a journey time of approximately 1hr 15mins. Ipswich offers a range of local amenities including schools, shops, doctors, dental surgeries, hospital, two theatres, parks including the popular Orwell Country Park and Christchurch Park, and recreational facilities.
EPC Rating TBC
Outside – Front
The front garden provides off road parking and there is an EV charging point. There is a pathway to the front door with raised brick flower beds. Gated side access to the rear garden.
Front Door
Into:
Hallway
Stairs to the first floor, radiator and doors off.
Living Room
11' 2" x 13' 4"
Bay window to the front aspect, radiator, wood flooring and a cast-iron wood burner. There are twin sliding doors to:
Reception Room
12' 2" x 12' 6"
Window to the rear aspect, wood flooring and decorative fireplace.
Cloakroom
Window to the side aspect and a modern two-piece suite comprising hand wash basin with cupboard below and tiled splashback and WC and towel radiator.
Snug
8' 5" x 11' 2"
Three windows to the side aspect, wood flooring and radiator.
Kitchen/Breakfast Room
8' 0" x 11' 2"
Windows to the side and rear aspect and a door to the garden. Fitted with an extensive range of matching modern base and eye-level units and worktops, sink and drainer, breakfast bar, integrated appliances include a brush-steel oven, hob and extractor and wood flooring.
Landing
Large loft hatch with pull-down ladder giving access to a loft room with velux window to the rear plus power and light.
Bedroom
11' 2" x 11' 8"
Bay window to the front aspect, radiator and built-in cupboards
Bedroom
8' 2" x 6' 2"
Window to the front aspect and radiator.
Bedroom
12' 2" x 12' 5"
Window to the rear aspect, radiator, built-in cupboard and cast-iron fireplace.
Bathroom
5' 2" x 8' 2"
Window to the side aspect and three-piece modern suite comprising panel enclosed bath with power shower over, hand wash basin and WC, part tiled walls, ceiling inset spotlights, towel radiator and laminate flooring.
Bedroom
9' 5" x 8' 2"
Window to the side aspect and radiator.
Bedroom
8' 3" x 11' 2"
Window to the rear and side aspect and radiator.
Outside – Rear
The landscaped rear garden is enclosed by panel fencing and has a large, paved patio to which leads to the lawned area where there are shrub borders and trees.
Garden Room
12' 1" x 7' 3"
At the end of the garden is a home office/entertainment space. It is insulated, has power and light, bi-folding doors, a covered external area and large decked entertainment space.
What's included
Garden
Parking
TypeSemi-detached house
Bedrooms5
Bathrooms1
HeatingAsk Agent
Location
Map loading soon
Neighborhood data on demand
Nearby essentials will load when this section comes into view.
Listed on
Mortgage calculator
Estimated monthly payment
3.257 €/mo
Down payment10 % · 65.775 €
65.775 €591.978 € loan
Term
Total repayable977.069 €
Interest rate4.40 %
Representative estimate · Landomo is not a mortgage broker. · Rates updated April 2026