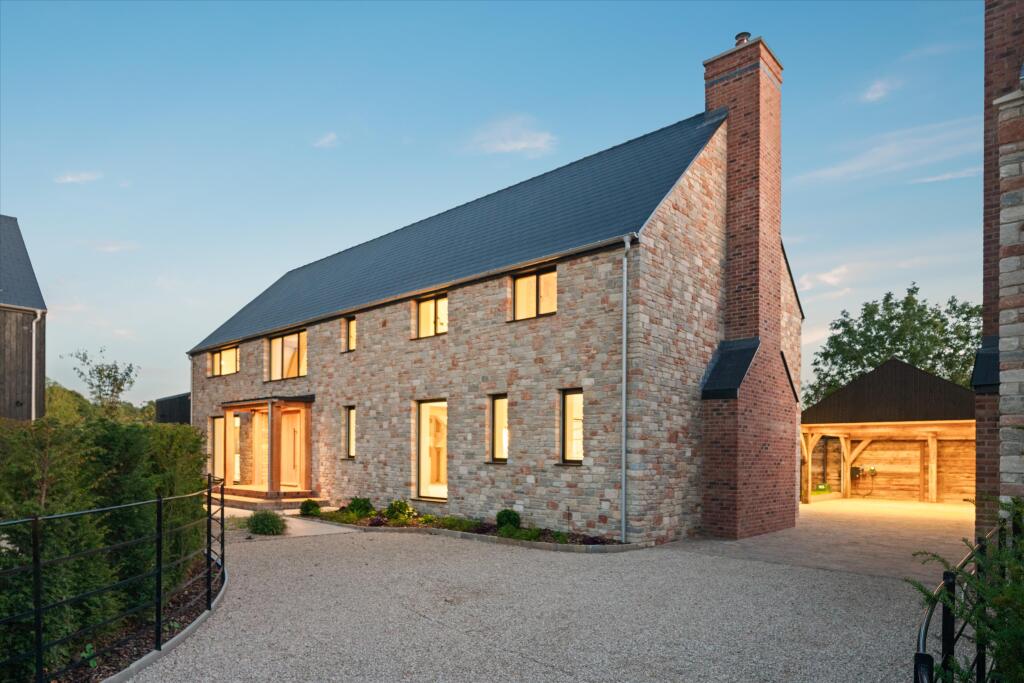
House for sale, 368 m²
Chew Magna, Bath and North East Somerset
4 bedrooms·3 bathrooms
2.153.363 €
5.852 €/m²
Listed Oct 12, 2026
About this listing
An exceptional development of three contemporary individual four bedroom houses situated in a stunning setting surrounded by the Chew Valley countryside, only 0.25 miles from Chew Valley Lake.
Built by the well-known and well-respected local independent builder, Boyce Group Ltd., this outstanding architect-designed development comprises three bespoke houses, each combining contemporary interiors with traditional exteriors. The specification and attention to detail are of the highest standard, designed for low maintenance and high energy efficiency, incorporating air source heat pumps and solar panels. All windows are double glazed and a security system is installed.
The Barn occupies the middle position within the development, with its garden adjoining farmland to the rear. It is the largest of the three houses. The spectacular open-plan beamed breakfast kitchen/family/dining room has bifold doors opening onto the garden. Integrated appliances include a double oven. There is a separate area ideal for use as a study or music room, together with a sitting room featuring a brick fireplace fitted with a log-burning stove. The principal bedroom features a beamed vaulted ceiling, a freestanding copper bath and an en suite shower room. There are three further bedrooms, a second en suite shower room and a family bath/shower room.
The wood-painted kitchen, bathrooms and shower room have been thoughtfully designed by the award-winning Angel Interiors. Integrated appliances by Miele include a cabinet fridge and freezer, washing machine, dishwasher and wine cooler. There are oak and stone floors on the ground floor, with a combination of carpet and wood flooring on the first floor. Features include oak and bifold doors, light oak staircases and internal glass doors that maximise natural light. There is underfloor heating to the ground floor and radiators to the first floor.
The front elevation is faced with natural stone and incorporates an individual porch on oak supports.
The development is approached through remote-controlled gates set between stone piers, leading to a gravel drive with park railings. The landscaped gardens are designed for privacy and include lawns, planted borders and beds, together with extensive stone-paved entertaining areas.
The oak-framed double carport includes an EV charging point, cobble-style base and recessed automatic sensor lighting. Additional private parking is provided in front of the carport, and there is dedicated visitor parking within the development. The views from the house and gardens are stunning.
The development is situated along a quiet country lane in a lovely setting surrounded by the rolling hills of the Chew Valley countryside, only 0.25 mile from Chew Valley Lake. Chew Magna is a highly sought-after village with a strong community and a wide range of amenities including a supermarket, post office, church, village hall, four public houses, café, restaurant, nursery, dental practice, medical practice in Chew Stoke, independent shops and a primary school. The well-respected Chew Valley Academy is located in Chew Stoke, while private schooling is available at Wells Cathedral School, Sidcot School and a wide selection of schools in Bristol and Bath.
When in Denny Lane from the Chew Magna direction, drive for approximately ¾ mile. The entrance to the development will be found on the left-hand side.
What's included
Garden
TypeDetached house
Living Area368 m²
Bedrooms4
Bathrooms3
HeatingAsk Agent
MunicipalityChew Magna
Location
Map loading soon
Neighborhood data on demand
Nearby essentials will load when this section comes into view.
Listed on
Mortgage calculator
Estimated monthly payment
10.662 €/mo
Down payment10 % · 215.336 €
215.336 €1.938.027 € loan
Term
Total repayable3.198.743 €
Interest rate4.40 %
Representative estimate · Landomo is not a mortgage broker. · Rates updated April 2026