House to rent
Manchester
2 bedrooms·1 bathroom
1.244 €/mo
Listed Oct 16, 2026
About this listing
This BEAUTIFULLY PRESENTED mid-terrace property has been maintained to a high standard throughout and would be IDEAL for first time buyers who are looking for something to move straight into. Conveniently located close to SALFORD QUAYS/MEDIA CITY and EXCELLENT transport links into Manchester City Centre it makes it an ideal location for young professionals. To the ground floor there is a LARGE OPEN PLAN RECEPTION ROOM and an EXTENDED MODERN KITCHEN! To the first floor, there are 2 GREAT SIZED DOUBLE BEDROOMS and a FAMILY BATHROOM! Externally, there is an enclosed rear court yard. Further benefitting from gas central heated and double glazed throughout. Properties in this condition don't come up often... CALL NOW to arrange YOUR viewing!!
Entrance Vestibule
uPVC door to the front
Dining Room
14' 8'' x 10' 3'' (4.47m x 3.12m)
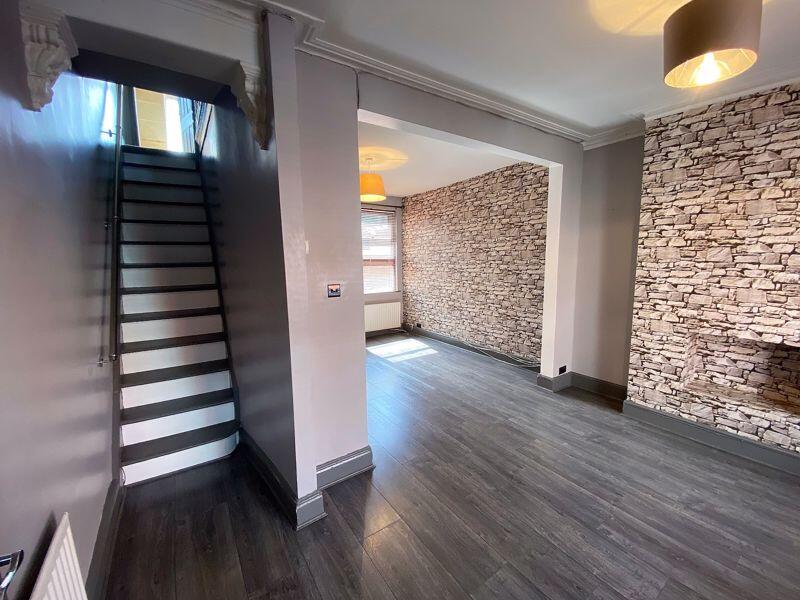
Situated to the front of the property, the dining room comes with a double glazed window to the front, ceiling light point and wall-mounted radiator. Stairs lead up to the 1st floor landing.
Lounge
11' 1'' x 10' 9'' (3.38m x 3.27m)
A welcoming lounge complete with a double glazed window to the rear and ceiling light point. Access to the kitchen.
Kitchen
12' 3'' x 8' 6'' (3.73m x 2.59m)
Fitted with a range of wall and base units with complimentary roll top work surfaces and integrated stainless steel sink and drainer unit. Eight ring gas hob and oven and a Combi boiler. Double glazed window to the side and double glazed UPVC door to the side. Under stairs storage, wall-mounted radiator, ceiling light point, tiled splashback and tiled flooring,
Utility Space
8' 7'' x 4' 5'' (2.61m x 1.35m)
Space for washing machine, space for dryer and space for fridge/freezer.
Landing
Ceiling light point and access to loft which has a ladder and is boarded.
Bedroom One
14' 10'' x 10' 3'' (4.52m x 3.12m)
Double glazed window to the front, ceiling light point, wall-mounted radiator, built-in wardrobes and laminate flooring.
Bedroom Two
11' 2'' x 9' 1'' (3.40m x 2.77m)
Double glazed window to the rear, ceiling light point, wall-mounted radiator and laminate flooring.
Bathroom
8' 5'' x 7' 6'' (2.56m x 2.28m)
Fitted three piece suite comprising of low level WC, hand wash basin and bath with thermostatic shower over. Two double glazed windows, inset ceiling spotlights and fully tiled.
Externally
Externally to the rear is low maintenance courtyard.
What's included
Terrace
Garden
TypeTerraced house
Bedrooms2
Bathrooms1
HeatingAsk Agent
Deposit1.244 €
Location
Map loading soon
Neighborhood data on demand
Nearby essentials will load when this section comes into view.