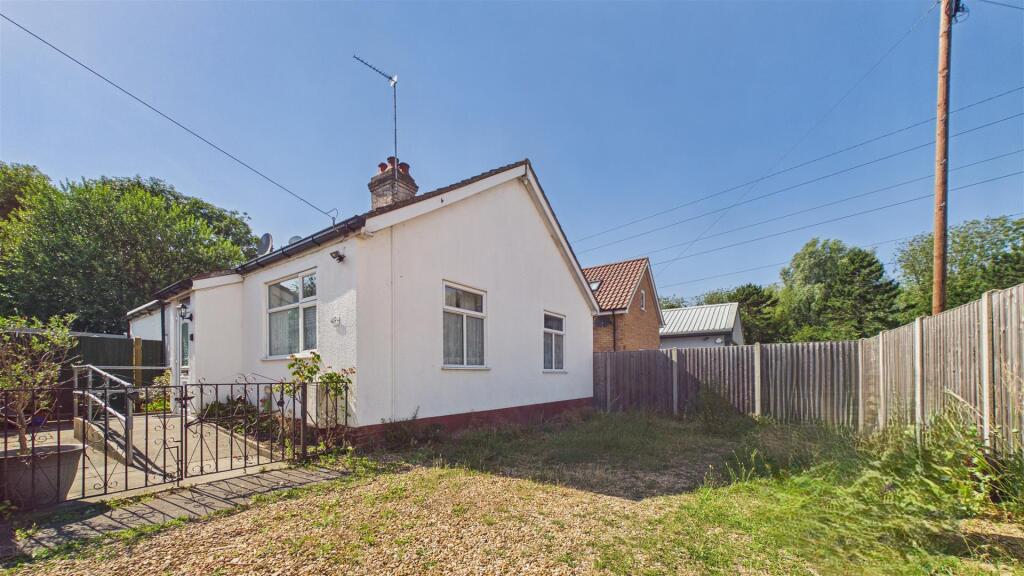
House for sale
Peterborough, City of Peterborough
3 bedrooms·1 bathroom
321.657 €
Listed Oct 3, 2026
About this listing
Guide price £269,500 - £280,000
This charming three-bedroom detached bungalow offers an ideal combination of comfort, space, and convenience.
Entering the bungalow, you are greeted by a spacious hallway. Followed by the first reception room, providing a versatile space, ideal for relaxing with family or hosting friends. This is open into the second reception room, which offers additional living space that could be used as a formal dining room, a home office, or a cozy sitting area to suit your lifestyle needs. You then follow through to the kitchen, spacious wet room, conservatory and another room which could be used as an office.
Moving to the sleeping quarters, the bungalow comprises three well-sized bedrooms.
Outside, the detached bungalow stands on a generous plot, ideal for gardening enthusiasts or those who love to enjoy outdoor living. There is a spacious workshop area which offers massive of potential.
Contact us today to arrange a viewing and experience all that this excellent property has to offer
Please note, the next door bungalow is also on the market with us, for more information, please contact the branch.
"NO ONWARD CHAIN"
Entrance Hall - 3' 1" x 22' 9" (0.94m x 6.93m) (approx) Door to side, cupboard and radiator.
Kitchen - 8' 8" x 11' 3" (2.64m x 3.43m) (approx) Fitted with a range of base and eye level units with work surfaces overs, sink unit with mixer tap over, integrated oven, hob and integrated dishwasher, space for undercounter fridge. Window to rear.
Living Room - 11' 0" x 9' 9" (min) (3.35m x 2.97m) 11' 3" (max) ( 3.43m) (approx) Window to side, two cupboards, radiator and open into:-
Dining Room - 9' 0" x 11' 1" (2.74m x 3.38m) (approx) French doors to the lean to and radiator.
Conservatory - 14' 8"(min) (4.47m) 21' 8" (max) x 5' 1"(min) (6.60m x 1.55m) x 9' 3"(max) ( 2.82m) (approx) Door to side, windows to rear and side, sink unit with mixer tap.
Store Room (Could Be Used As Office) - 5' 8" x 10' 5" (1.73m x 3.17m) (approx) Window to side.
Bedroom One - 11' 7" x 13' 0"(max) (3.53m x 3.96m) (approx) Window to front, window to side and radiator.
Bedroom Two - 9' 8" (min) (2.95m) 11' 1"(max ) x 11' 7" (3.38m x 3.53m ) (approx) Window to front and built in wardrobe.
Bedroom Three - 11' 0" x 12' 6" (3.35m x 3.81m) (approx) Window to side and radiator.
Shower Room - 5' 4" x 11' 1" (1.63m x 3.38m) (approx) Fitted with a three piece suite comprising low level W/C, wash hand basin, shower and radiator. Window to rear.
Outside -
Workshop - 10' 7" x 22' 9" (3.23m x 6.93m) (approx) French doors to front and two windows to side.
Store - 8' 0" x 9' 4" (2.44m x 2.84m) (approx)
Store - 6' 9" x 16' 0" (2.06m x 4.88m) (approx)
TypeDetached house
Bedrooms3
Bathrooms1
Energy ClassE
HeatingAsk Agent
Location
Map loading soon
Neighborhood data on demand
Nearby essentials will load when this section comes into view.
Listed on
Mortgage calculator
Estimated monthly payment
1.593 €/mo
Down payment10 % · 32.166 €
32.166 €289.491 € loan
Term
Total repayable477.809 €
Interest rate4.40 %
Representative estimate · Landomo is not a mortgage broker. · Rates updated April 2026