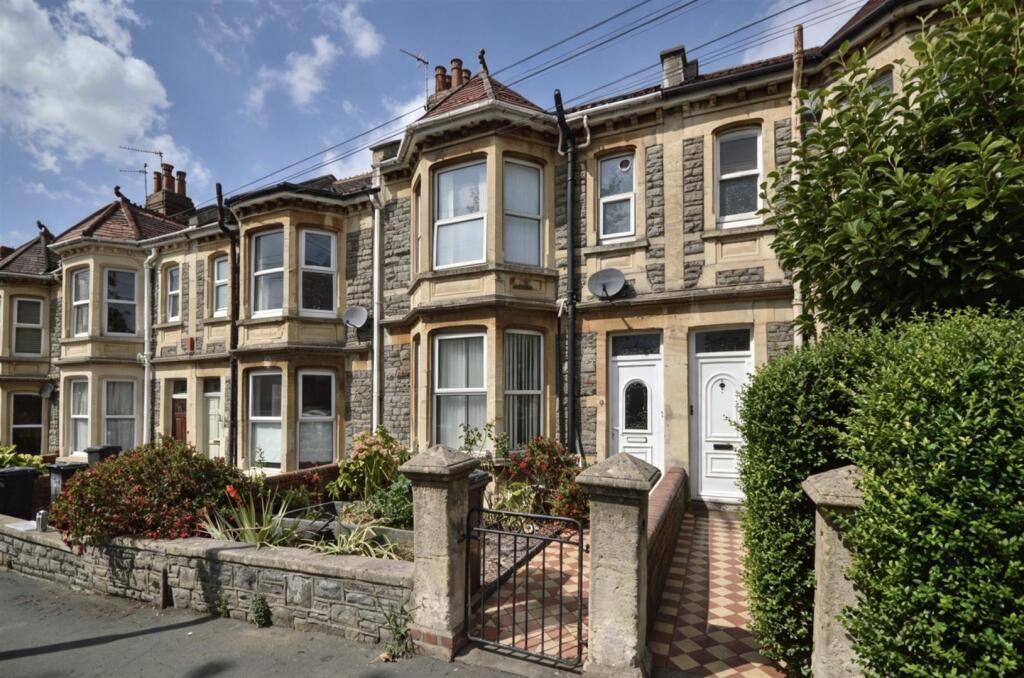
House for sale, 150 m²
Bristol, Upper Knowle, Totterdown
5 bedrooms·3 bathrooms
650.822 €
4.338 €/m²
Listed Sep 7, 2026
About this listing
Set just off the ever-popular Wells Road, this substantial Victorian terrace offers an impressive amount of space, flexibility and potential, with five bedrooms and generous accommodation arranged across three floors. The property has been significantly extended to create a home that offers plenty of room for family life. The ground floor features a sitting room to the front, a second reception room and an extended family/dining room to the rear, providing a fantastic central space for everyday living and entertaining. There is also a fitted kitchen and a useful utility/shower room. Upstairs, the first floor provides three bedrooms and a family bathroom, while the dormer loft conversion adds two further bedrooms and an additional shower room — ideal for larger families, guests or those looking for flexible space to work from home. Outside, the property offers a private enclosed rear courtyard with a substantial outbuilding, providing excellent additional space and a range of possibilities for storage, hobbies or other uses. Positioned just moments from Wells Road, the property is ideally placed to enjoy its excellent selection of independent cafés, shops and local amenities. Redcatch Park and its popular Community Garden are also within easy walking distance. Offering generous proportions, versatile accommodation and the opportunity to put your own stamp on a substantial period home, this is an exciting opportunity in a well-connected and popular part of Knowle.
Entrance Hallway -
Sitting Room - 4.60m max x 4.01m (15'1 max x 13'2) -
Reception Room - 4.06m x 3.40m (13'4 x 11'2) -
Family Room - 4.34m x 5.16m (14'3 x 16'11) -
Dining Room - 4.65m x 1.83m (15'3 x 6') -
Kitchen - 3.99m x 2.95m (13'1 x 9'8) -
Shower Room - 2.79m x 1.83m (9'2 x 6') -
Landing -
Bedroom One - 3.61m max x 3.61m (11'10 max x 11'10) -
Bedroom Two - 4.06m x 3.38m (13'4 x 11'1) -
Bedroom Three - 3.38m x 3.00m (11'1 x 9'10) -
Bathroom - 2.62m x 1.42m (8'7 x 4'8) -
Bedroom Four - 2.92m x 4.95m (9'7 x 16'3) -
Bedroom Five - 2.86m x 2.72 (9'4" x 8'11") -
Shower Room -
Rear Garden -
Outbuilding -
What's included
Terrace
Garden
Key Stats
Key Stats
TypeTerraced house
Living Area150 m²
Bedrooms5
Bathrooms3
HeatingGas Central
Location
Map loading soon
Neighborhood data on demand
Nearby essentials will load when this section comes into view.
Listed on
Mortgage calculator
Estimated monthly payment
3.223 €/mo
Down payment10 % · 65.082 €
65.082 €585.740 € loan
Term
Total repayable966.773 €
Interest rate4.40 %
Representative estimate · Landomo is not a mortgage broker. · Rates updated April 2026