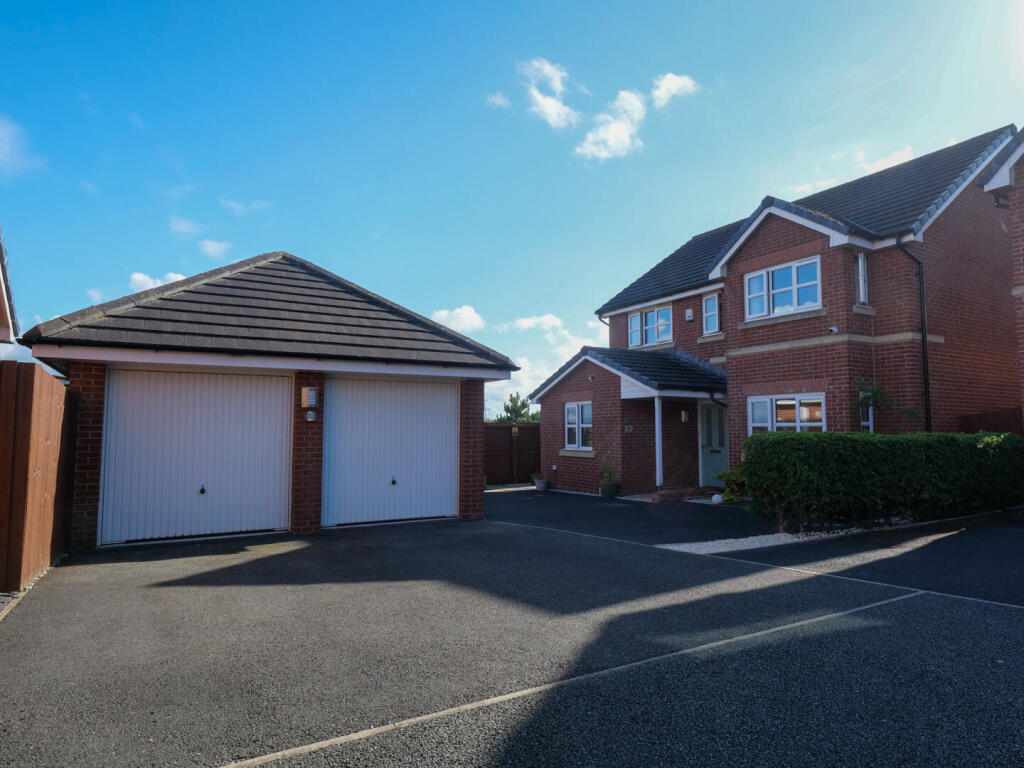
House for sale, 122 m²
Heysham, Lancashire
4 bedrooms·1 bathroom
441.005 €
3.615 €/m²
Listed Aug 25, 2026
About this listing
Nestled in the tranquil cul-de-sac of Kingfisher Drive, Heysham, this impressive detached house offers a perfect blend of modern living and family comfort. Built in 2014, the property boasts a generous 1,313 square feet of well-designed space, making it an excellent choice for families seeking a welcoming home.
The residence features four spacious bedrooms, including a master suite complete with an ensuite bathroom, ensuring privacy and convenience for the occupants. The additional three bedrooms are versatile and can easily accommodate family members or guests.
The heart of the home is undoubtedly its two reception rooms, providing ample space for relaxation and entertaining. Whether you prefer a cosy evening in or hosting gatherings with friends and family, these rooms offer the perfect setting.
For those with vehicles, the property includes a double garage and parking for up to three vehicles, ensuring that you will never be short of space. The well-maintained exterior and surrounding area enhance the appeal of this family home, making it a delightful place to live.
In summary, this detached house on Kingfisher Drive is an ideal family home, combining modern amenities with a peaceful location. With its spacious layout and convenient features, it is sure to meet the needs of any growing family. Don’t miss the opportunity to make this wonderful property your own.
Living Room - 11'7" x 16'10" (into bay) - This well-proportioned living room is softly carpeted and offers a relaxing space with a modern wall-mounted electric fireplace. Natural light filters in through a bay window dressed with light curtains, creating a warm and inviting atmosphere to unwind. Open plan to-
Dining Room - 8'10" x 10'7" - A bright dining room with neutral carpets and light walls. Sliding glass doors open out onto the garden, allowing plenty of natural light and easy access to outdoor entertaining. Door leading to-
Kitchen - 13'10" x 11'5" - The kitchen is presented with practical wood-effect cabinets and black worktops, arranged in an L-shaped layout with a breakfast bar and space for stools. It features integrated appliances including a gas hob with an extractor hood and an oven, set beneath two windows that fill the space with natural light and offer views out to the garden.
Utility Room - 5'2" x 7'3" - A well-equipped utility room with space for laundry appliances, including a washing machine and dryer. It has light flooring and walls with a side door that leads to the garden, providing practical access and ventilation.
Study/Bedroom Five - 6'6" x 8'8" - A peaceful study or a ground floor bedroom, carpeted and softly decorated in neutral tones. A large window that brings in natural light, making it an ideal space for studying or quiet relaxation.
Wc - A compact ground floor WC featuring a white toilet and pedestal basin with chrome taps. The room is finished with neutral walls, a small radiator, and a frosted window that provides privacy while allowing light to enter.
Master Bedroom - 17'2" x 11'10" (into recess) - A spacious master bedroom with carpeted flooring and light neutral walls. The room benefits from natural light through a large window and space for wardrobes which would provide ample storage, as well as an ensuite shower room.
Ensuite - The ensuite shower room attached to the master bedroom is fitted with a corner shower enclosure featuring a glass door, a white pedestal sink, and a toilet. The walls combine white and brown tiles for a modern finish, with a window providing natural light and ventilation.
Bedroom Two - 14'3" x 9'9" - A second double bedroom with grey carpeting and white walls, with space for a double bed, bedside table, and wardrobes. The window allows natural light to brighten the room and an open view.
Bedroom Three - 8'4" x 9'3" - This bedroom has carpeted floors and neutral walls. The window lets in natural light, creating a bright and comfortable space.
Bedroom Four (Nursery) - 9'1" x 6'8" - A smaller bedroom or nursery room with carpeted flooring and neutral walls. Plenty of space for a single bed or cot, with a window providing natural light and ventilation.
Family Bathroom - The family bathroom combines neutral tones with a white suite comprising a bath with an overhead shower, a toilet, and a pedestal basin. A frosted window allows light in while maintaining privacy, and the walls are tiled in a light cream colour, enhancing the fresh and clean feel of the room.
Rear Garden - The rear garden is a private and well-maintained outdoor space featuring a neatly paved patio area ideal for seating, surrounded by a lush lawn bordered by wooden fencing. A small garden shed sits at one corner, and there's a pergola with a seating area further back, offering a peaceful spot to enjoy the outdoors with views across open countryside.
Double Garage - 17'1" x 16'7" - A detached double garage with two white up-and-over doors, positioned to the side of the property with ample driveway space in front. The garage and driveway are bordered by a neat hedge and wooden fencing, providing privacy and security.
Additional Information - We strive to make our sales brochures to be precise and accurate as possible, however they do not represent or form part of contract or offer. The brochure is not to be relied upon as statements of representation or fact. Jennings Estate Agents Ltd has not tested any services, apparatus, equipment, fixtures, and fittings. All room dimensions and floor plans are measured approximately and should not be taken literally. Items shown in the photographs are not included unless specifically mentioned within the sales particulars. Fixtures and fittings may be available by separate negotiation. Buyers must check the availability of any property and make an appointment to view before embarking on any journey to see a property.
What's included
Garden
Parking
TypeDetached house
Living Area122 m²
Bedrooms4
Bathrooms1
HeatingAsk Agent
MunicipalityHeysham
Location
Map loading soon
Neighborhood data on demand
Nearby essentials will load when this section comes into view.
Listed on
Mortgage calculator
Estimated monthly payment
2.184 €/mo
Down payment10 % · 44.101 €
44.101 €396.904 € loan
Term
Total repayable655.096 €
Interest rate4.40 %
Representative estimate · Landomo is not a mortgage broker. · Rates updated April 2026