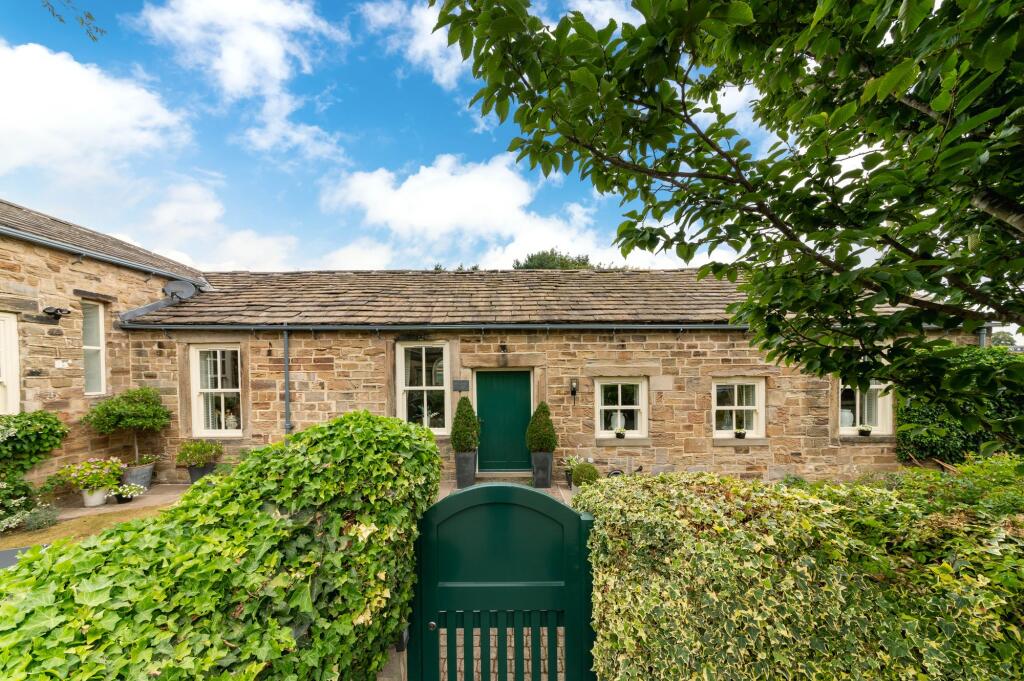
House for sale
Wakefield
2 bedrooms·2 bathrooms
641.639 €
Listed Aug 7, 2026
About this listing
A BEAUTIFULLY PRESENTED PERIOD STYLE PROPERTY, PRINCIPALLY ON ONE LEVEL AND HAVING AN ACCOMMODATION THAT IS QUITE SIMPLY DELIGHTFUL WITH A HUGE DINING, LIVING HALLWAY, SEPARATE SITTING ROOM WITH WONDERFUL BEAMS AND CHARACTERFUL WINDOWS TO BOTH AREAS. BOTH OF WHICH OVERLOOK THE DELIGHTFUL, ENCLOSED GARDENS WITH DRIVEWAY AND GARAGING ADJOINING. THE HOME ALSO HAS A DINING KITCHEN, TWO BEDROOMS, BEDROOM ONE BEING PARTICULARLY LARGE WITH AN EN-SUITE AND A SHOWER ROOM. IT IS A WELCOMING HIGH SPECIFICATION HOME THROUGHOUT WHICH IS SURE TO PLEASE.
The property is located within the sought after village of West Bretton, just a short walk away from the most loved amenity of The Yorkshire Sculpture Park and in close proximity to motorway commuter links. Surrounded by countryside, West Bretton has retained its traditional village character proving a fantastic place to live.
The accommodation is of a good size and has space to create a home office, or third bedroom if so desired. With a beautiful, enclosed garden, a good-sized driveway and a larger than expected garage. This home has a lovely location, set back from the road and enjoying lovely rural views particularly from the garden. With fabulous rural surroundings and commutability this period home must be viewed to be fully appreciated.
EPC Rating: E
RECEPTION HALL (3.53m x 4.82m)
A beautiful particularly broad timber door gives access through to the property’s delightful accommodation with beech solid wood flooring.
DINING AREA (3.8m x 4.82m)
This, as the photographs suggests, has a wonderful array of windows to both the front and rear, wonderful beams and timber to the full ceiling height and a beautiful, polished timber boarded floor. There are two period style sash windows giving a lovely outlook over the property’s gardens. The room has a variety of lighting points and is very tasteful in terms of décor and finish. This huge space provides a large amount of options whether this be for dining space, a further bedroom, a home study or a gymnasium.
LIVING ROOM (4.82m x 7.31m)
A glazed screen with centrally located twin glazed doors gives access through to the living room. This beautiful room is particularly tastefully presented. It has sash windows to three sides, three of which overlook the property’s lovely gardens. There is a wall of exposed stone and wonderful beams and timbers on display, high-quality lighting and all is superbly presented.
UPPER LANDING
Staircase rises to the upper landing which has a feature window giving a long-distance view and a loft access point.
BREAKFAST KITCHEN (3.05m x 5.17m)
This is a lovely room of a particularly good size and benefits from a period style window overlooking the property’s rear/side gardens and the courtyard beyond. There is high ceiling height with inset spotlighting and coving to the ceilings, a full complement of high-quality kitchen units to both the high and low levels and a large amount of granite work surfaces and decorative tiled splashbacks. There is display shelving, fridge freezer space, an integrated Britannia range oven with the usual warming ovens, a six-ring gas hob with an extractor fan above, an integrated dishwasher and the units also incorporate the property’s gas fired central heating boiler.
UTILITY
The ceramic tiled flooring continues to the utility room/rear entrance lobby. This has units to the high level, work surfaces and tiled splash backs. There is plumbing for a washing machine and space for a tumble dryer. A timber and glazed door gives access out to the rear/side garden area, details of which are to follow.
BEDROOM ONE (3.53m x 6.17m)
Bedroom one is a large double bedroom, beautifully presented with inset spotlighting to the ceiling, coving and a period style window. There is a large amount of inbuilt furniture, superbly positioned making great use of the room and a doorway leads through to the en-suite.
BEDROOM ONE EN-SUITE
This is superbly appointed and has a three-piece suite in white comprising of a low-level W.C., a vanity unit with inset wash hand basin, a bath with handheld shower fitting, inset spotlighting to the ceiling and an extractor fan. There is a shaver point, ceramic tiled flooring and ceramic tiled walling to the half-height.
BEDROOM TWO (2.32m x 3.3m)
Bedroom two is a lovely room which is very well presented with a good amount of inbuilt furniture which includes inbuilt bed with storage beneath and a wardrobe with further storge to the side. The room has a window giving a delightful view out over property’s gardens and of rural scenes beyond. There is inset spotlighting to the ceilings and coving.
SHOWER ROOM
The shower room is superbly fitted with a good-sized shower with chrome fittings, a low-level W.C. and a vanity unit with a wash hand basin above. There is ceramic tiling to the floor and to the full ceiling height surrounding the shower and to the half-height elsewhere, a shaver point, an extractor fan and inset spotlighting.
GARAGE (3.7m x 5.49m)
The property enjoys a good-sized driveway providing parking for two/three vehicles and there is attractive garden areas adjoining and this driveway which gives access to the substantial garage. This is much larger than first imagined. It has twin timber doors, a window and alcoves providing a particularly useful extra storage/workshop space. The garage is fitted with power and lighting in situ.
SERVICE CHARGE
The former farmyard has a service charge which covers the maintenance of all jointly owned areas. Including driveway, hedges and covers the painting of the garages when required. This is approximately £20 per calendar month.
Front Garden
The property occupies a truly delightful location and has a fabulous, enclosed garden area to the front. This has two shaped lawns and a centrally located block pathway leading to the front entrance door. Stone paving provides additional pathway areas leading to the beautiful dining/patio space which has a lovely period stone wall with fields and long-distance views beyond. The garden is extremely well presented and is a true delight.
Rear Garden
This, which is enclosed, is within the courtyard of similar characterful properties. It has a timber gate to the courtyard and stone walling. There is a flagged surface providing a present sitting out space and an enclosed area for storage with external lighting. The property has multiple external power points and water taps to both the front and rear.
What's included
Parking
Key Stats
Key Stats
TypeDetached house
Bedrooms2
Bathrooms2
Energy ClassE
HeatingAsk Agent
Location
Map loading soon
Neighborhood data on demand
Nearby essentials will load when this section comes into view.
Listed on
Mortgage calculator
Estimated monthly payment
3.177 €/mo
Down payment10 % · 64.164 €
64.164 €577.475 € loan
Term
Total repayable953.131 €
Interest rate4.40 %
Representative estimate · Landomo is not a mortgage broker. · Rates updated April 2026