House for sale
Leicester
3 bedrooms·2 bathrooms
510.173 €
Listed Nov 6, 2026
About this listing
OPEN HOUSE SATURDAY 14TH NOVEMBER 10:30-11:30! Attendance is strictly by appointment only, if you wish to book on to our open house, please contact Henderson Connellan on !
Often Requested, Rarely Available!
Situated in the often requested village of Great Bowden and occupying a generous plot with west facing garden, this three bedroom detached bungalow is a rare find with its extended proportions, well presented interior, and excellent potential for further modernisation or extension!
Offered for sale with no chain, with probate currently applied for.
Conveniently located within walking distance to all village amenities including two pubs, a café, a deli and Post Office, the village hall, church and primary school. Market Harborough train station is also within walking distance, with commuter rail links to London within an hour. The local park with access to a cricket field and tennis courts is also within a stone’s throw!
Entrance is gained into the inviting and generously sized hallway boasting excellent proportions and neutrally painted decor. The entrance hall also benefits from access to a storage cupboard with sliding door featuring a hidden timber ladder staircase, which rises to the part-converted attic rooms.
Beautifully appointed living room situated to the front elevation with a wonderful dual aspect, bay window and French doors lead out to the west facing rear garden. The living room is flooded with natural light with established views to the front and rear and features a gas fireplace with brick surround.
Well-presented kitchen overlooking the rear garden with a host of windows and a truly scenic and private outlook. The kitchen features tiled flooring, an array of shaker style eye and base level units, a square edge worktop with tiled splash backs and a one and a half bowl sink with draining board. There is also a double electric over and a four-ring gas hob.
Rear hall with continued tiled floor, access to the boiler cupboard and providing access to the shower room and utility room.
Separate utility room boasting additional eye and base level units, a stainless-steel sink and plumbing for three under counter appliances.
Shower room comprising a three-piece suite to include a fully tiled and enclosed shower cubicle, a low-level WC and a wash hand basin.
Three double rooms, with the main bedroom to the front elevation with a bay window, side window and a host of fitted wardrobes and drawers.
Family bathroom with exposed timber, full height tiling, floorboards, access to the airing cupboard and a three-piece suite. The three-piece suite incorporates a corner panel enclosed bath, a low-level WC and a pedestal wash hand basin.
A timber ladder staircase rises through the storage cupboard in the hallway providing access to the part converted attic rooms. The former owner had started to develop a fantastic space with the vision to create two bedrooms, both currently with skylight windows, generous eaves storage and access to the guest WC. Currently attic room two overlooking the garden benefits from being plastered with paint and attic room two would need to be further finished with just part plaster boarding. The rooms do not meet regulations to be used as habitable bedrooms, however, do offer excellent potential if the future new owner chose to complete the rooms to building regulations standard and offer them as two further bedrooms.
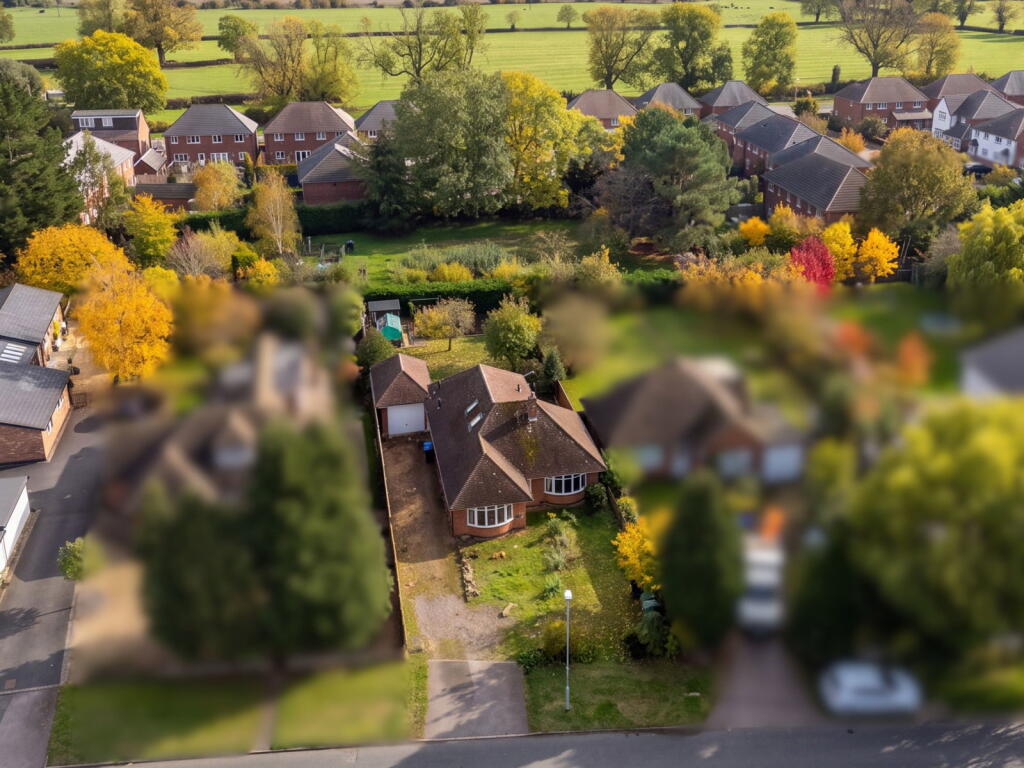
Situated on the desirable Station Road in Great Bowden, this sought after bungalow is neatly set back from the road with a generous frontage and occupies an established plot with a west facing garden! The established frontage offers excellent potential with its generous front lawn, mature tress and driveway spanning down the side, offering off road parking for four-five cars. There is access to the front door, side access to the left and access into the garage via the newly fitted garage door (October 2026). This excellent plot could be further landscaped to create further parking if desired.
The well-established rear garden offers a true gem with its west facing aspect and high levels of privacy. The garden has been well looked after, whilst offering the potential to be further landscaped in areas for buyers to add their own stamp to. There is a hard standing paved area ideal for seating and a generous section to the side elevation which could benefit from a wraparound paved patio to be created. The garden is mainly laid to lawn with a wealth of plantings, mature trees and shrubbery. To the rear of the garden is a small allotment area with access to two timber sheds and a greenhouse. The garden also benefits from side access into the garage and to the side of the property.
Living Room - 5.97m x 3.45m (19'7" x 11'4")
Kitchen - 3.25m x 3.25m (10'8" x 10'8")max
Utility Room - 2.06m x 2.06m (6'9" x 6'9")max
Shower Room - 2.82m x 0.91m (9'3" x 3'0")
Main Bedroom - 4.37m x 3.43m (14'4" x 11'3")max
Bedroom Two - 3.45m x 2.64m (11'4" x 8'8")max
Bedroom Three - 2.97m x 2.79m (9'9" x 9'2")max
Bathroom - 2.21m x 1.78m (7'3" x 5'10")
What's included
Garden
Parking
TypeDetached house
Bedrooms3
Bathrooms2
HeatingAsk Agent
Location
Map loading soon
Neighborhood data on demand
Nearby essentials will load when this section comes into view.
Listed on
Mortgage calculator
Estimated monthly payment
2.526 €/mo
Down payment10 % · 51.017 €
51.017 €459.156 € loan
Term
Total repayable757.844 €
Interest rate4.40 %
Representative estimate · Landomo is not a mortgage broker. · Rates updated April 2026