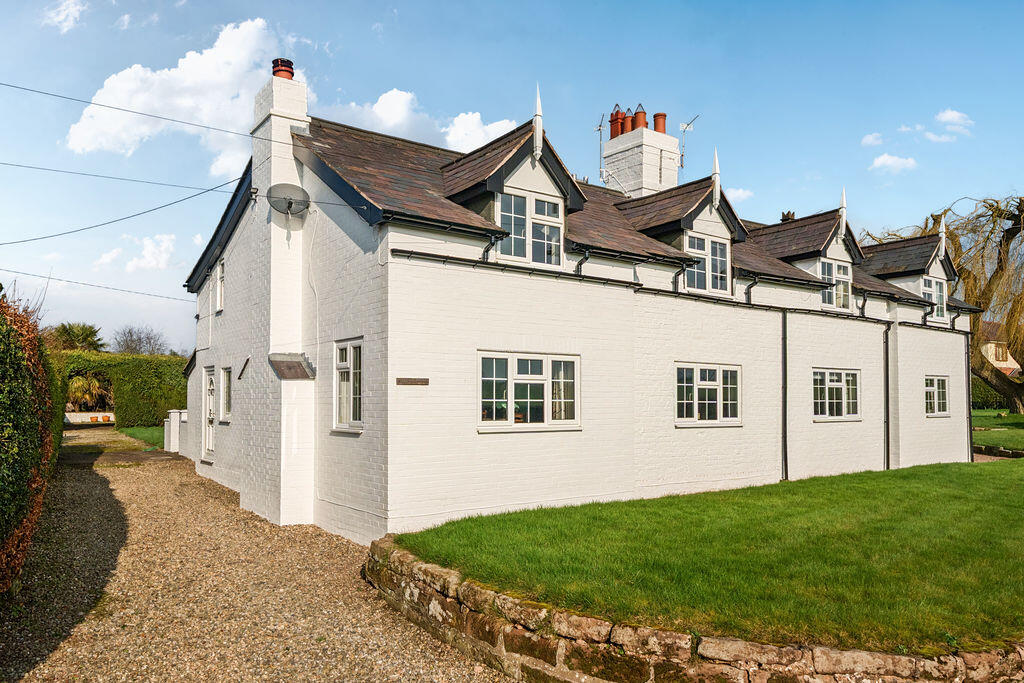
House for sale
Shrewsbury, No Man's Heath and District
3 bedrooms·1 bathroom
471.904 €
Listed Oct 4, 2026
About this listing
Holding an attractive rural position, yet only 1.75 miles from Malpas High Street, this three bedroom extended semi-detached cottage benefits from a large double garage come workshop, stabling and a detached 7.5m x 5m garden room.
Location
The property is located on the outskirts of the prosperous village of Malpas with its bustling High Street, historic church and the highly sought after Bishop Heber High School. The many country walking opportunities nearby include those on the National Trust heathland of Bickerton Hill (1.9 miles), from where far-reaching views can be enjoyed across the Cheshire Plain and Welsh Hills, while the Sandstone Trail can be joined within a 15-minute walk of the property. There are many recreational facilities available within the area including golf clubs, cricket, tennis, football, hockey and rugby clubs as well as riding schools.
Malpas 1.7 miles – Whitchurch 6.5 miles – Nantwich 12.5 miles – Chester 13.5 miles.
Accommodation
A panelled front door opens to a spacious Reception Hall 3.5m x 3.2m. This has an exposed beam ceiling, staircase rising to the first floor and doors to the kitchen/breakfast room and a well-proportioned Living Room 5.2m x 3.5m offering attractive views over fields to the front, and a feature exposed brick fireplace fitted with a log burning stove with beamed mantel.
The Kitchen/Breakfast Room 4.5m x 4m is fitted with wall and floor cupboards, a worksurface with Belfast style ceramic sink unit, oil fired Aga, space for a dishwasher, under counter fridge and a washing machine. (The current vendors have an everyday six person dining table centrally positioned within the kitchen).
.
A set of glazed double doors from the kitchen open to a versatile Sitting/Formal Dining Room 4m x 3.7m, features include attractive far reaching views to the front, an exposed brick chimney breast with timber mantle, and exposed ceiling timbers
Off the reception hall, there is a Cloakroom with Shower Room beyond which includes a low level WC, wash handbasin and heated towel rail.
First Floor
To the first floor, there are three bedrooms and a bathroom.
Bedroom One 3.6m x 3.6m offers attractive views to the front overlooking farmland and benefits from built-in wardrobes. Bedroom Two 3.6m x 3.5m also overlooked farmland to the front. Bedroom Three 3.6m x 3.5m overlooks the rear garden. The Bathroom 3m x 2.4m is fitted with a heritage suite comprising panel bath, wash handbasin with storage cupboard beneath, bidet, low level WC and a heated towel rail.
Externally
The gardens extend to both the front and rear of the property and are principally laid to lawn with a 5.5m x 3.7m Patio area directly accessed from the kitchen, ideal for outside entertaining.
A gravel driveway gives access along the side of the property to a parking/turning area at the rear beyond which there is a large mature 6 foot wide feature leylandi hedge with vehicular sized archway leading onto a hardstanding area which includes a 10m x 4m tandem Double Garage/Workshop, two timber framed Stables and a 7.5m x 5m Garden Room with stone and tile floor, electric light and power points.
Services/Tenure
Mains water, electricity. Septic tank drainage. Oil fired central heating. Freehold.
Viewing
Via Cheshire Lamont Tarporley office.
Directions
What3words: beside.mistaking.fears
If proceeding down the A41 from Chester towards Whitchurch, proceed over the Broxton roundabout and at the Hampton roundabout (with the Indian restaurant) proceed straight over continuing towards Whitchurch and shortly after, at the small crossroads, turn left onto Cholmondeley Lane. The property will be found after approximately 250m on the left-hand side.
What's included
Garden
Parking
TypeSemi-detached house
Bedrooms3
Bathrooms1
HeatingAsk Agent
Location
Map loading soon
Neighborhood data on demand
Nearby essentials will load when this section comes into view.
Listed on
Mortgage calculator
Estimated monthly payment
2.337 €/mo
Down payment10 % · 47.190 €
47.190 €424.714 € loan
Term
Total repayable700.997 €
Interest rate4.40 %
Representative estimate · Landomo is not a mortgage broker. · Rates updated April 2026