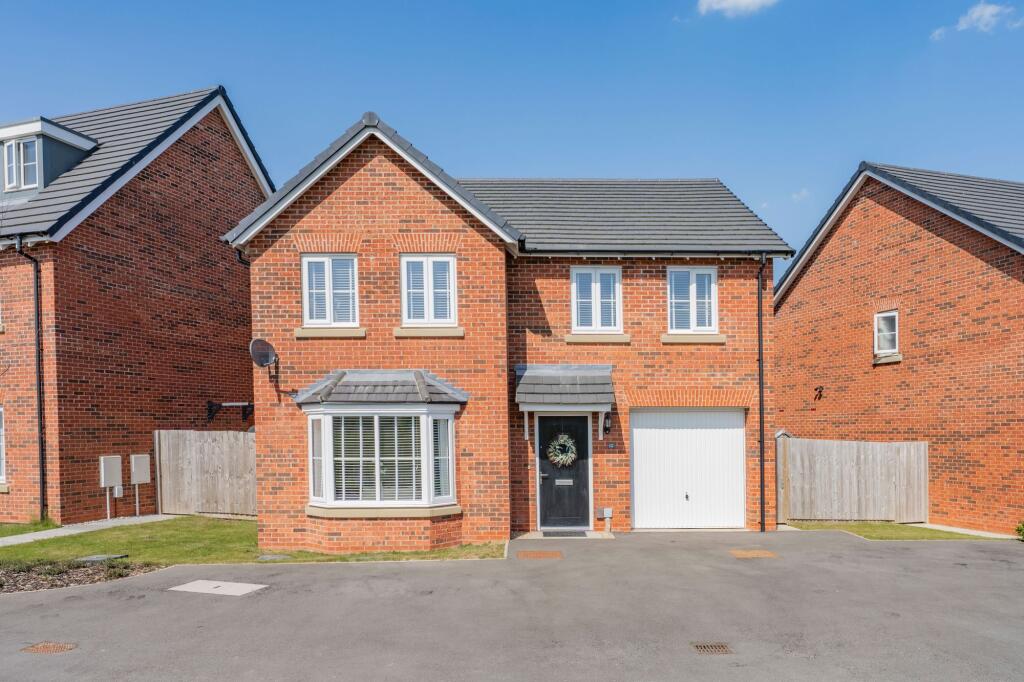
House for sale, 142 m²
Leicester
4 bedrooms·3 bathrooms
570.367 €
4.016 €/m²
Listed May 28, 2026
About this listing
This prominent and well positioned family home is situated on the popular Wellington Place development to the Northern side of Market Harborough. Enjoying an open aspect to the front and all within walking distance to the excellent local amenities, shops, schools and station. The property is well balanced, offering great living spaces to include a large kitchen/dining space and separate utility room, a sizeable sitting room, four bedrooms to include a master bedroom & en-suite, guest bedroom & en-suite and a family bathroom. Outside there is off road parking for multiple vehicles, an single garage and a delightful rear garden.
EPC Rating: B
Property in Detail
The property is very aesthetically pleasing with an abundance of kerb appeal.
Offering versatile and spacious accommodation throughout, this four bedroomed family home exudes charm and is in immaculate presentational order. Complemented with a well specified kitchen/dining space with patio doors which creates a welcoming and bright space.
Ground Floor
The layout is well designed for modern living and is entered via a spacious entrance hallway, off which is a cloakroom/W.C, a sizeable sitting room with an open aspect to the front elevation.
The expansive kitchen/dining room seamlessly blends the indoors with the outdoors. Integrated appliances to include a fridge freezer, dishwasher and double oven/grill complete with a hob and extractor fan.
A sizeable separate utility room completes the downstairs accommodation offering an integrated washer/dryer and an external door to the garden.
First Floor
To the first floor is a landing which provides access to all of the bedroom accommodation, loft hatch, airing cupboard and the family bathroom.
The light-filled master bedroom is spacious and offers the benefit of an array of built in wardrobes and an ensuite shower room.
The guest bedroom is also sizeable and complete with an en-suite shower room and fitted wardrobes.
Two further double bedrooms are available to this level with windows over-looking the rear garden.
The family bathroom is of good size and complete with a bath, separate shower, low flush w.c and wash hand basin.
Garden
The private driveway to the front of the property provides off road parking.
The rear garden is complete with a large landscaped patio and lawned area. Outside water tap.
Parking - Garage
An integral single garage complete with up and over doors and power and lighting.
Parking - Driveway
Disclaimer
McCallum Marsh Property Consultants for themselves and for the vendors of this property, whose agents they are, give notice that: these particulars are a general guide only and do not form part of any contract; all measurements, distances and areas are approximate; descriptions, dimensions and other details are given in good faith and are believed to be accurate, but no responsibility is taken for any error, omission or misstatement; no appliances, services, fittings or equipment have been tested and no warranty can be given as to their working order; intending purchasers should satisfy themselves, by inspection or otherwise, as to the accuracy of each statement before committing to any expenditure in reliance on them.
What's included
Terrace
Garage
Parking
TypeDetached house
Living Area142 m²
Bedrooms4
Bathrooms3
Energy ClassB
HeatingGas Central
Location
Map loading soon
Neighborhood data on demand
Nearby essentials will load when this section comes into view.
Listed on
Mortgage calculator
Estimated monthly payment
2.824 €/mo
Down payment10 % · 57.037 €
57.037 €513.330 € loan
Term
Total repayable847.259 €
Interest rate4.40 %
Representative estimate · Landomo is not a mortgage broker. · Rates updated April 2026