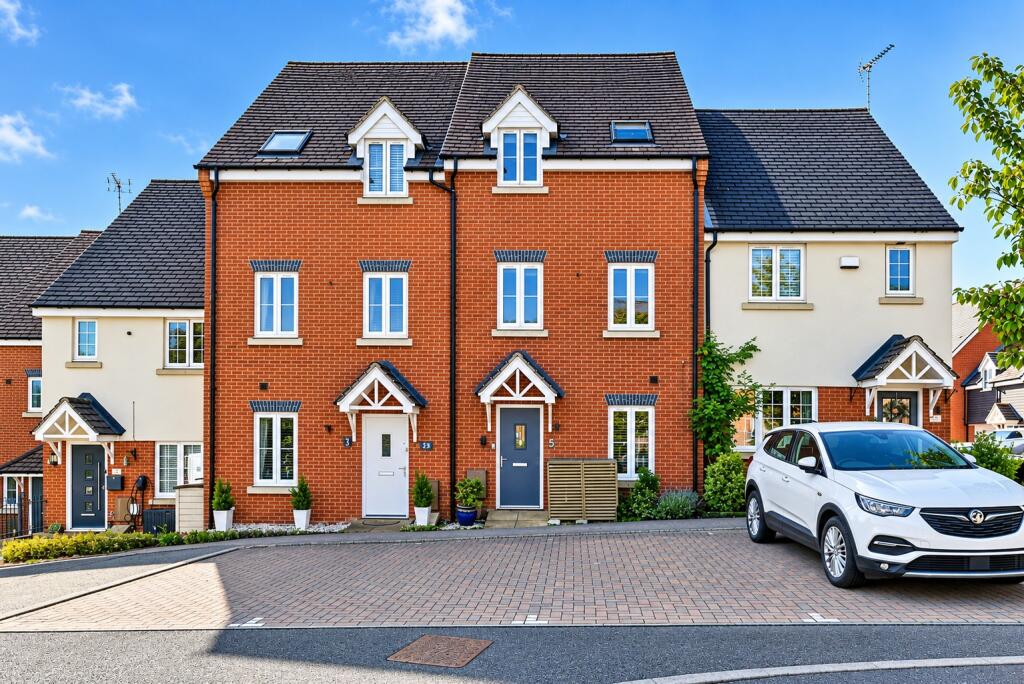
House for sale
Stevenage, Hertfordshire
4 bedrooms·2 bathrooms
530.892 €
Listed Sep 22, 2026
About this listing
SUMMARY
PERFECT FAMILY HOME - Ideally located within a gated development in BRAGBURY END. Boasting TWO ALLOCATED PARKING SPACES & spacious living accommodation throughout. Comprising a entrance hall, dining room, CLOAKROOM, fitted kitchen, lounge, four bedrooms, family bathroom & an en-suite. A MUST VIEW
DESCRIPTION
Ideally positioned within a gated development in Bragbury End, we are pleased to offer this four bedroom terraced townhouse. A wonderful home for a growing family, this offers everything modern day living requires!
On the ground floor, there is a spacious entrance hall, downstairs cloakroom, dining room which could be used as a playroom and a modern fitted kitchen/breakfast area. On the first floor you'll find a bright lounge along with the main bedroom which boasts an en-suite. Up to the second floor and you'll find three well proportioned bedrooms along with a family bathroom. This property is versatile and can be adjusted to suit all needs!
Externally there is neat enclosed rear garden with shed/summerhouse along with a rear entrance gate. There is the added bonus of two allocated parking spaces along with numerous visitor bays.
Pembridge Gardens in Bragbury End is ideally located within easy reach of local amenities, good schooling for all ages & convenient road links to the town centre & A1M serving the north & south. Stevenage provides & fast & efficient link to London via the mainline station, the historic old high street with array of shops, restaurants & bars.
Please note than an AML fee is chargeable to the buyer once an offer is accepted to cover the cost of carrying out the required identity & anti-money laundering checks. Once these checks have been completed, the fee cannot be refunded, even if the property purchased does not go ahead!
Agents Note
This property has an offer accepted subject to contract but is still currently available to view.
Entrance Hall
Dining Room
Downstairs Cloakroom
Kitchen/Breakfast Room
Landing
Lounge
Bedroom One
En-Suite
Landing
Bedroom Two
Bedroom Three
Bedroom Four
Family Bathroom
Outside
Electric Gated Entry From Road
Front Garden
Rear Garden
2 Allocated Parking Spaces
Please Note
There is a yearly service charge payable of £405
1. MONEY LAUNDERING REGULATIONS - Intending purchasers will be asked to produce identification documentation at a later stage and we would ask for your co-operation in order that there will be no delay in agreeing the sale.
2: These particulars do not constitute part or all of an offer or contract.
3: The measurements indicated are supplied for guidance only and as such must be considered incorrect.
4: Potential buyers are advised to recheck the measurements before committing to any expense.
5: Connells has not tested any apparatus, equipment, fixtures, fittings or services and it is the buyers interests to check the working condition of any appliances.
6: Connells has not sought to verify the legal title of the property and the buyers must obtain verification from their solicitor.
TypeTownhouse
Bedrooms4
Bathrooms2
HeatingCentral
Location
Map loading soon
Neighborhood data on demand
Nearby essentials will load when this section comes into view.
Listed on
Mortgage calculator
Estimated monthly payment
2.629 €/mo
Down payment10 % · 53.089 €
53.089 €477.803 € loan
Term
Total repayable788.621 €
Interest rate4.40 %
Representative estimate · Landomo is not a mortgage broker. · Rates updated April 2026