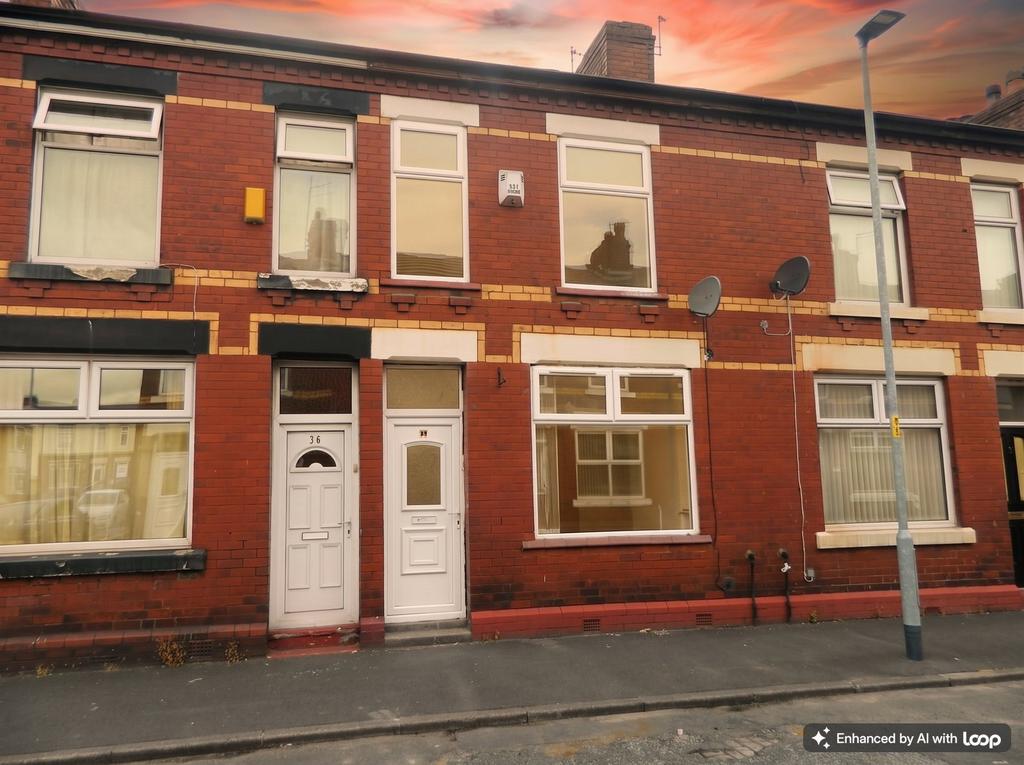
House to rent
Manchester, Greater Manchester
3 bedrooms·1 bathroom
1.558 €/mo
Listed Oct 3, 2026
About this listing
Ground Floor You enter into a bright and welcoming entrance hallway with stairs rising to the first floor. To the front is a large double-glazed window allowing plenty of natural light, modern décor and ample space for seating – a comfortable room for everyday living. To the rear, dining room provides an excellent family/entertaining space, with room for a full-size dining table and direct access towards the kitchen. The fitted kitchen is laid out with a range of wall and base units, worktop space and tiled splashbacks, incorporating an integrated oven and hob with extractor over, stainless steel sink and drainer, and space/plumbing for appliances such as washing machine and fridge-freezer. A door leads out to the rear garden. First Floor Upstairs, the property offers three well-proportioned bedrooms: Bedroom One – a spacious double room overlooking the front of the property, with space for wardrobes and additional bedroom furniture. Bedroom Two – a further double bedroom to the rear, ideal as a main or guest bedroom. Bedroom Three – a good-sized single bedroom which could also serve as a home office or nursery. The family bathroom is fitted with a modern white suite comprising panelled bath with shower over, wash hand basin and low-level WC, complemented by part-tiled walls. To the outside of the property there is a low maintenance forecourt garden. Location 34 Harold Avenue enjoys a convenient position within M18, offering: Easy access to local shops, cafés, and everyday amenities A choice of primary and secondary schools within reach Good public transport links into Manchester city centre and surrounding areas via nearby bus routes and train/tram connections Road links to the A57, M60 and M67, making it a practical base for commuters EPC C Holding deposit £300.00 Deposit £1500..00
TypeTerraced house
Bedrooms3
Bathrooms1
Energy ClassC
HeatingAsk Agent
Deposit1.659 €
Location
Map loading soon
Neighborhood data on demand
Nearby essentials will load when this section comes into view.
Listed on
1.439 €/mo – 1.558 €/mo