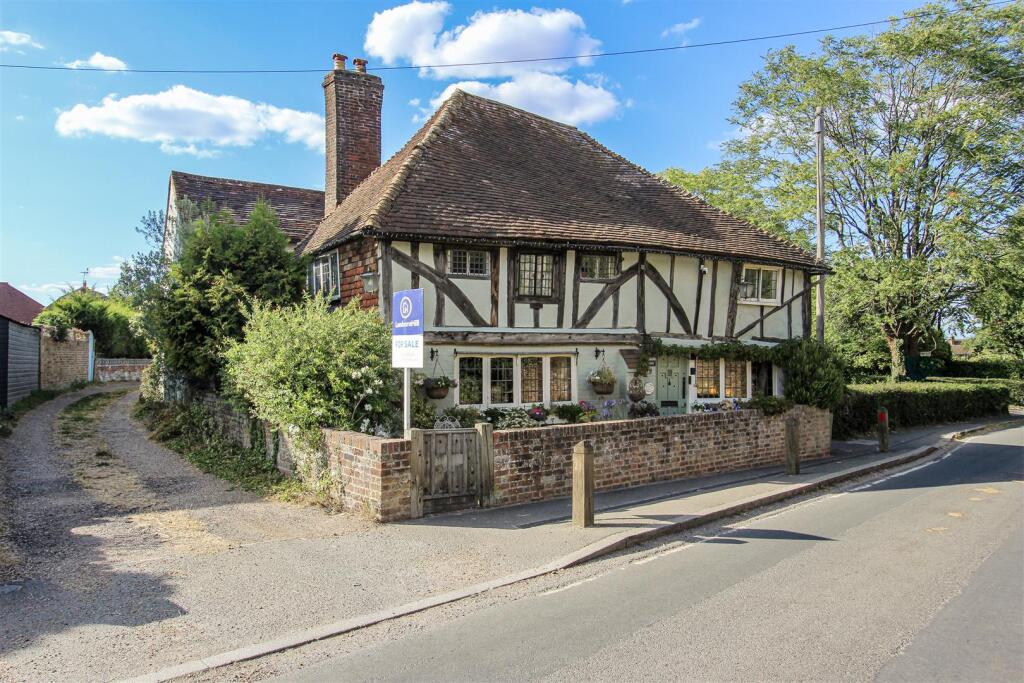
House for sale, 129 m²
Rochester
4 bedrooms·2 bathrooms
837.731 €
6.494 €/m²
Listed Jul 21, 2026
About this listing
Priced to sell quickly • Exceptional Grade II Listed home • Dating back to the early 16th Century • Highly sought-after Bredgar village location • Beautifully presented throughout • Four bedrooms • Stunning inglenook fireplace with wood-burning stove • Country-style kitchen with pantry & utility room • Versatile studio • Enchanting mature private garden
Property Overview - Dating back to the early 16th Century, this beautifully presented Grade II Listed home is rich in history, character and charm, offering buyers the rare opportunity to own one of Bredgar's most distinctive period properties. Combining centuries-old features with comfortable modern living, this wonderful home has been lovingly maintained whilst retaining an abundance of original character.
The accommodation is both spacious and versatile, with the impressive lounge serving as the focal point of the home. Complete with exposed beams, original brickwork and a magnificent inglenook fireplace housing a wood-burning stove, it provides a warm and welcoming setting throughout the year.
The country-style kitchen enjoys lovely views over the rear garden and offers plenty of space for family dining and entertaining. A useful pantry, separate utility room and downstairs cloakroom add practicality, whilst the adjoining studio provides flexible accommodation ideal for a home office, hobby room or playroom.
Upstairs, the property offers four individual, dule aspect, bedrooms, each full of charm with exposed timbers, period details and unique character. The generous principal bedroom is particularly impressive, while the remaining bedrooms provide excellent flexibility for family life or visiting guests. Completing the first floor is a family bathroom alongside a separate W.C.
Outside, the enchanting rear garden is beautifully established with mature planting, colourful borders and several seating areas, all enclosed by an original flint wall, creating a wonderfully private and peaceful setting that perfectly complements the property's historic character. Also situated within the garden is a substantial workshop with power, offering an exceptional space for woodworking, hobbies or storage, making it a true carpenter's dream.
A home of this age and quality rarely becomes available, offering timeless appeal for those looking for something truly special.
About The Area - Nestled within the heart of the charming village of Bredgar, this beautiful period home enjoys an enviable position in one of Kent's most picturesque rural communities. Renowned for its historic character and welcoming atmosphere, Bredgar offers the perfect blend of countryside living and village life. At its centre you'll find the traditional village green and duck pond, a highly regarded primary school, the historic church, village hall and the popular local pub and thriving farm shop, all contributing to the strong sense of community that makes the village so desirable.
Surrounded by rolling countryside, woodland and an abundance of public footpaths and bridleways, Bredgar is a haven for walkers, cyclists and those looking to embrace a quieter pace of life, whilst remaining well connected. Sittingbourne is just a short drive away, providing a range of shopping and leisure facilities, together with a mainline railway station offering high-speed services to London St Pancras in under an hour. The nearby M2 motorway also provides excellent access to Maidstone, Canterbury and the wider motorway network, making Bredgar an ideal location for commuters seeking an idyllic village lifestyle without sacrificing convenience.
Lounge - 6.02m x 4.27m (19'09 x 14) -
Kitchen - 4.39m x 3.81m (14'05 x 12'06) -
Studio - 3.53m x 3.45m (11'07 x 11'04) -
Utility - 3.25m x 2.46m (10'08 x 8'01) -
Pantry - 2.46m x 1.98m (8'01 x 6'06) -
Downstairs Wc -
Bedroom One - 5.36m x 3.56m (17'07 x 11'08) -
Bedroom Two - 4.37m x 2.59m (14'04 x 8'06 ) -
Bedroom Three - 3.58m x 3.48m (11'09 x 11'05) -
Bedroom Four - 3.05m x 2.29m (10 x 7'06) -
Bathroom - 2.08m x 1.85m (6'10 x 6'01) -
About Lambornhill - Our agency has grown steadily over the years, built on a foundation of recommendations, reputation, and respect.
Since 2009, we have been helping buyers, sellers, landlords, and tenants navigate the property market in Sittingbourne and the wider Swale area. Our experienced team is dedicated to providing expert advice, tailored solutions, and a seamless property journey. With a strong local reputation built on trust and results, we are here to make your next move a success. Contact us today and experience the LambornHill difference.
What's included
Garden
Fireplace
TypeDetached house
Living Area129 m²
Bedrooms4
Bathrooms2
Energy ClassD
HeatingAsk Agent
Location
Map loading soon
Neighborhood data on demand
Nearby essentials will load when this section comes into view.
Listed on
Mortgage calculator
Estimated monthly payment
4.148 €/mo
Down payment10 % · 83.773 €
83.773 €753.958 € loan
Term
Total repayable1.244.419 €
Interest rate4.40 %
Representative estimate · Landomo is not a mortgage broker. · Rates updated April 2026