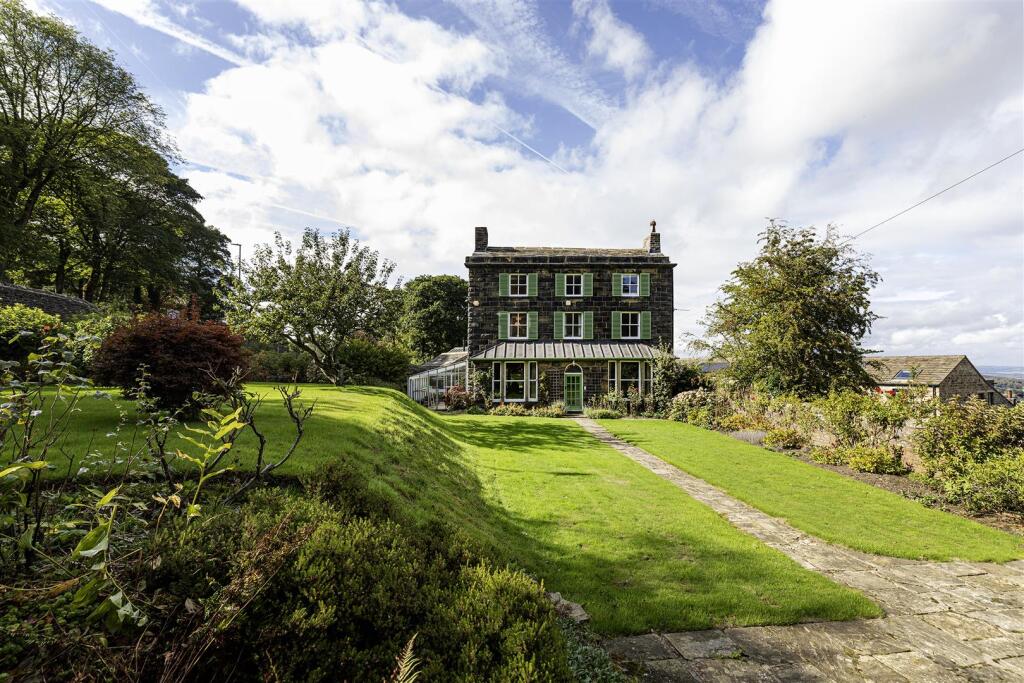
House for sale, 236 m²
Huddersfield, Kirkburton
6 bedrooms·2 bathrooms
779.442 €
3.302 €/m²
Listed Oct 20, 2026
About this listing
This substantial stone built 6 bedroom, detached property is situated in this generous plot which extends to approximately 0.52 in the popular village of Shepley.
This most imposing property has accommodation arranged across 4 levels and on completion of renovation and refurbishment works, make an outstanding family home.
Providing accommodation extending to approximately 3,000sqft the property does require a programme of modernisation and improvement works, however this has been reflected within the asking price.
Externally there is a courtyard to the rear, with large garage and extensive gardens to the front and side.
The property sits on a generous plot and is accessed via Highfield Court, but also has a separate access from Holmfirth Road.
Located on such a spacious plot, it does offer the possibilities for further extending the existing property, or possibility of obtaining planning for a separate dwelling (subject to local authority approval).
Ground Floor: - Enter the property through a feature arched timber and glazed external door, with stained glass panel above.
Entrance Vestibule - A further timber and glazed entrance door with arched window above provides access through to the hallway.
Hallway - Fitted with a central heating radiator.
Lounge - 6.10m x 4.09m (20'0" x 13'5") - A well proportioned principal living room, having dual aspect sash windows, open grate fire, 2 central heating radiators, heavy ceiling coving, deep sunk skirting boards and recessed shelving.
Dining Room - 6.02m x 4.17m (19'9" x 13'8") - A most spacious dining room which has magnificent sash windows to the front which overlooks the gardens, there is heavy ceiling coving, deep sunk skirting boards and sliding double glazed patio doors which lead to the conservatory.
Conservatory - 4.90m x 3.12m (16'1" x 10'3") - Being glazed in construction, there are doors providing access to the garden and a fully tiled floor.
Side Entrance Hall - A timber and glazed external door with feature leaded and stained glass window provides access to the side entrance vestibule which has a further timber and glazed entrance door, leading into the inner hallway.
Inner Hallway - Providing access to the dining kitchen.
Dining Kitchen - 4.88m x 5.56m (16'0" x 18'3") - Fitted with a range of wall and base units, there is a stainless steel twin drainer sink unit with mixer taps, part tiled walls, AGA cooker, windows to 3 sides and a central heating radiator.
Wet Room - Being part tiled to the walls and a 3 piece white suite comprising of a low flush WC, pedestal wash basin and walk-in shower cubicle housing the Mira shower. There is a sealed unit double glazed window, central heating radiator and heated towel rail.
Lower Ground Floor: - A staircase descends from the inner hallway.
Wine Cellar - 2.90m x 2.67m (9'6" x 8'9") -
Wash Kitchen - 3.23m x 3.18m (10'7" x 10'5") - Having plumbing for a washing machine, there is a ceramic sink unit and rear access door which leads into the courtyard.
Boiler Room - 4.57m x 3.35m (15'0" x 11'0") - Housing the Ideal central heating boiler.
First Floor: -
Landing - With a light well and leads to:-
Bedroom - 5.59m x 4.06m (18'4" x 13'4") - A spacious double bedroom, with built-in wardrobes, central heating radiator and vanity wash bowl with cupboards and drawer units.
Bedroom - 3.58m x 2.06m (11'9" x 6'9") - Having a central heating radiator and window overlooking the side gardens.
Bathroom - Furnished with a 4 piece suite comprising of a low flush WC, bidet, pedestal wash basin and panelled bath. There are part tiled walls, a central heating radiator, dual aspect windows and built-in linen cupboard.
Bedroom - 4.57m x 4.11m (15'0" x 13'6") - With dual aspect windows which overlook the side and front gardens, there is also built-in storage cupboards and a central heating radiator.
Bedroom - 4.06m x 4.57m (13'4" x 15'0") - Having windows to both front and side, the side particularly enjoys superb far reaching views towards Emley Moor and beyond. There is also a central heating radiator, pedestal wash basin and walk-in dressing room which could potentially provide an en suite (subject to any necessary planning consents).
Second Floor: -
Landing -
Bedroom - 4.57m x 4.19m (15'0" x 13'9") - Having windows to the front and side elevations. There are 3 wall light points and a central heating radiator.
Bedroom - 4.75m x 4.11m (15'7" x 13'6") - A most spacious double bedroom which is fitted with sash windows overlooking the front garden. There is also a central heating radiator.
Garage - 7.67m x 8.38m max (25'2" x 27'6" max) - With retractable doors (door height 8'9"), which provides space for larger vehicles. The internal height of the garage is 9'3" and is fitted with power points.
The image of the garage internally has been altered through AI to brighten and remove the contents within. It is therefore to be used for illustration purposes only.
Outside: - The property is situated on an extensive plot which extends to approximately 0.52 acres.
Accessed via Highfield Court, which leads into the courtyard and garage. To the front of the property there are generous lawned gardens, with a plethora of mature trees, shrubs and bushes both to the boundaries and inset within the plot.
A separate access from Holmfirth Road is via a tarmac driveway, leading to a parking apron for 3-4 vehicles. There are also vegetable and soft fruit gardens, outside lighting and water.
Please Note: As part of our pre-marketing enquries, a search on Kirklees website has shown that there is a tree preservation order in place within the front garden. Therefore you would need to apply to work on trees within this area.
Boundaries & Ownerships: - The boundaries and ownerships have not been checked on the title deeds for any discrepancies or rights of way. All prospective purchasers should make their own enquiries before proceeding to exchange of contracts.
Tenure: - Freehold
Council Tax Band: - G
Mortgages: - Bramleys have partnered up with a small selection of independent mortgage brokers who can search the full range of mortgage deals available and provide whole of the market advice, ensuring the best deal for you. YOUR HOME IS AT RISK IF YOU DO NOT KEEP UP REPAYMENTS ON A MORTGAGE OR OTHER LOAN SECURED ON IT.
Online Conveyancing Services: - Available through Bramleys in conjunction with leading local firms of solicitors. No sale no legal fee guarantee (except for the cost of searches on a purchase) and so much more efficient. Ask a member of staff for details.
Viewings: - Please call our office to book a viewing on .
What's included
Garden
Garage
TypeDetached house
Living Area236 m²
Bedrooms6
Bathrooms2
HeatingGas Central
Location
Map loading soon
Neighborhood data on demand
Nearby essentials will load when this section comes into view.
Listed on
Mortgage calculator
Estimated monthly payment
3.859 €/mo
Down payment10 % · 77.944 €
77.944 €701.498 € loan
Term
Total repayable1.157.833 €
Interest rate4.40 %
Representative estimate · Landomo is not a mortgage broker. · Rates updated April 2026