House for sale
Sheffield
3 bedrooms·1 bathroom
164.939 €
Listed Sep 30, 2026
About this listing
Guide Price £140,000 - £150,000.
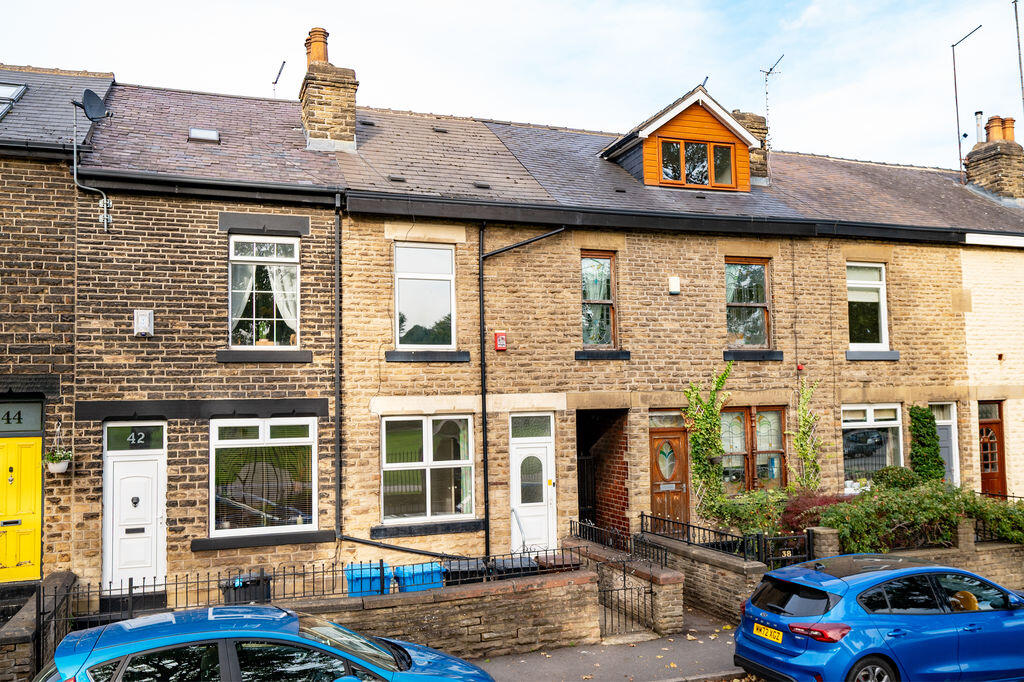
An attractive stone-fronted Victorian terrace house enjoying a lovely outlook over Hillsborough Park, situated on this popular tree-lined road.
The property offers two good-sized bedrooms, a useful occasional attic room with excellent potential for conversion into a superb principal bedroom (subject to the necessary consents), together with a larger-than-average bathroom and well-proportioned living accommodation. A particular feature is that some of the upper-floor accommodation extends over the shared passageway, providing additional floorspace.
The property benefits from gas central heating via an Ideal combination boiler, double glazing and a delightful lawned rear garden. It is now in need of a comprehensive scheme of general improvement and modernisation, offering an exciting opportunity for an owner-occupier or builder/developer to create a wonderful home in a highly regarded location.The property is offered for sale with vacant possession and no onward chain.
A front entrance door opens into the lounge, which enjoys a light and airy feel, together with attractive period features and lovely views across Hillsborough Park. A focal fireplace houses a Living Flame gas fire. The dining kitchen is fitted with a sink and double base unit, plumbing for a washing machine and provision for a gas cooker. There is also a further double wall unit within one of the alcoves. A wall-mounted gas fire is positioned to the chimney breast. To the rear, a window and double-glazed door overlook and provide access to the attractive lawned garden. A further door opens into the cellar head, with steps leading down to the storage cellar.
To the first floor, the front bedroom enjoys an appealing outlook over the park, while the larger-than-average rear bedroom houses the Ideal combination boiler. The larger-than-average bathroom benefits from additional floorspace over the shared passageway and is fitted with a coloured suite comprising a bath with shower over, together with a rear window.
From the first-floor landing, stairs rise to the attic occasional room, which we understand has been in existence for many years. The room has two rear Velux windows and offers excellent potential to extend into the roof eaves and create a fabulous bedroom, subject to any necessary planning and building regulation consents.
Outside, there is a walled forecourt garden to the front. A shared gated passageway provides access to the delightful lawned rear garden, which features planted borders and a brick outhouse.
Parkside Road is a popular and established residential road, ideally placed for the wide range of shops and amenities available in Hillsborough, together with local schools, recreational facilities and excellent public transport links, including the Supertram. There is also convenient access to Sheffield City Centre, the hospitals, Meadowhall and the M1 motorway.
We believe the tenure is Leasehold with a 800 year lease from 1899 at a nominal annual ground rent.
EPC Rating D.
Council Tax Band A.
What's included
Terrace
Garden
TypeTerraced house
Bedrooms3
Bathrooms1
Energy ClassD
HeatingAsk Agent
Location
Map loading soon
Neighborhood data on demand
Nearby essentials will load when this section comes into view.
Listed on
Mortgage calculator
Estimated monthly payment
817 €/mo
Down payment10 % · 16.494 €
16.494 €148.445 € loan
Term
Total repayable245.011 €
Interest rate4.40 %
Representative estimate · Landomo is not a mortgage broker. · Rates updated April 2026