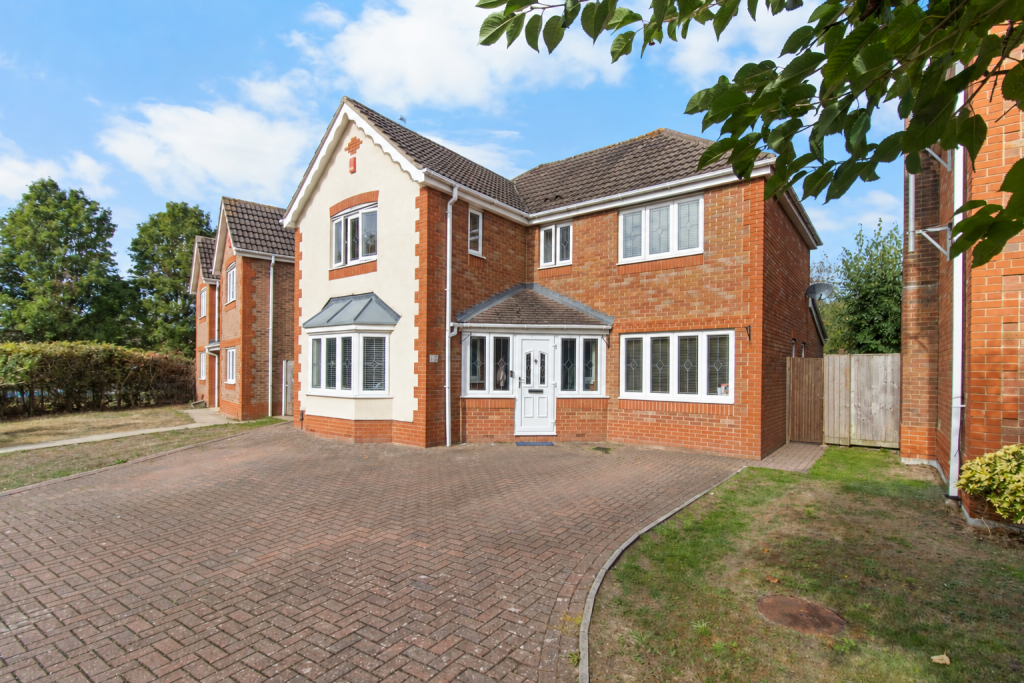
House for sale, 173 m²
Swindon, Haydon Wick
4 bedrooms·2 bathrooms
599.664 €
3.466 €/m²
Listed Sep 30, 2026
About this listing
Situated within the popular Taw Hill area of North Swindon, 15 Bryant Road is an exceptional four-bedroom detached home offering approximately 1,857 sq ft of spacious and remarkably versatile accommodation.
QOUTE - REF - 1575 - ON ALL ENQUIORIES
Designed perfectly for modern family life, the property provides four separate reception rooms alongside a generous kitchen/diner, giving each member of the household space to relax, work and entertain.
The welcoming entrance porch opens into the central hallway, providing access to the principal ground-floor rooms and a convenient cloakroom.
The attractive sitting room is positioned at the front of the property and features a wide bay window, creating a bright yet comfortable space in which to relax. At the rear is an impressive separate dining room measuring approximately 18 ft 5 in, offering ample room for family celebrations and entertaining, with direct access into the garden.
At the heart of the home is the superb kitchen/diner, extending to approximately 21 ft 2 in. This wonderfully sociable room offers generous preparation, storage and dining space, making it ideal for everyday family life.
The ground floor is further enhanced by a dedicated playroom and a separate study. These highly versatile rooms could equally provide a family room, snug, games room or additional home office, allowing the accommodation to adapt as a family’s requirements change.
Upstairs, the spacious principal bedroom enjoys its own private en-suite shower room. There are three further well-proportioned bedrooms, making the property ideal for a growing family, together with a family bathroom serving the remaining rooms.
Externally, the property occupies a generous plot with an extensive block-paved driveway providing excellent off-road parking.
The enclosed rear garden has been thoughtfully arranged for both relaxation and entertaining. It features a generous artificial lawn and an extensive raised paved terrace, providing plenty of room for outdoor seating, dining and summer gatherings. Mature trees beyond the boundary add a pleasant sense of privacy and greenery.
Offering an outstanding combination of space, flexibility and location, this impressive home is perfectly suited to families seeking long-term accommodation within one of North Swindon’s most established residential areas. Early viewing is highly recommended.
GUIDE PRICE - £500,000 to £525,000
QUOTE REF - DW 1575 ON ALL ENQUIRIES
ANTI-MONEY LAUNDERING REGULATIONS - We are required by law to conduct Anti-Money Laundering (AML) checks on all parties involved in selling or purchasing a property. We take this responsibility seriously and follow HMRC guidance to ensure the accuracy and continuous monitoring of these checks. Our partner, Movebutler, will conduct the initial checks on our behalf. They will contact you once your offer has been accepted to conclude, where possible, a biometric check with you electronically. As an applicant, you will be charged a non-refundable fee of £30 (inclusive of VAT) per buyer for these checks. The fee covers data collection, manual checking, and monitoring. You must pay this amount directly to Movebutler and complete all Anti-Money Laundering (AML) checks before your offer can be formally accepted.
What's included
Terrace
Garden
Parking
TypeDetached house
Living Area173 m²
Bedrooms4
Bathrooms2
HeatingDouble Glazing, Gas Central
Location
Map loading soon
Neighborhood data on demand
Nearby essentials will load when this section comes into view.
Listed on
Mortgage calculator
Estimated monthly payment
2.969 €/mo
Down payment10 % · 59.966 €
59.966 €539.698 € loan
Term
Total repayable890.780 €
Interest rate4.40 %
Representative estimate · Landomo is not a mortgage broker. · Rates updated April 2026