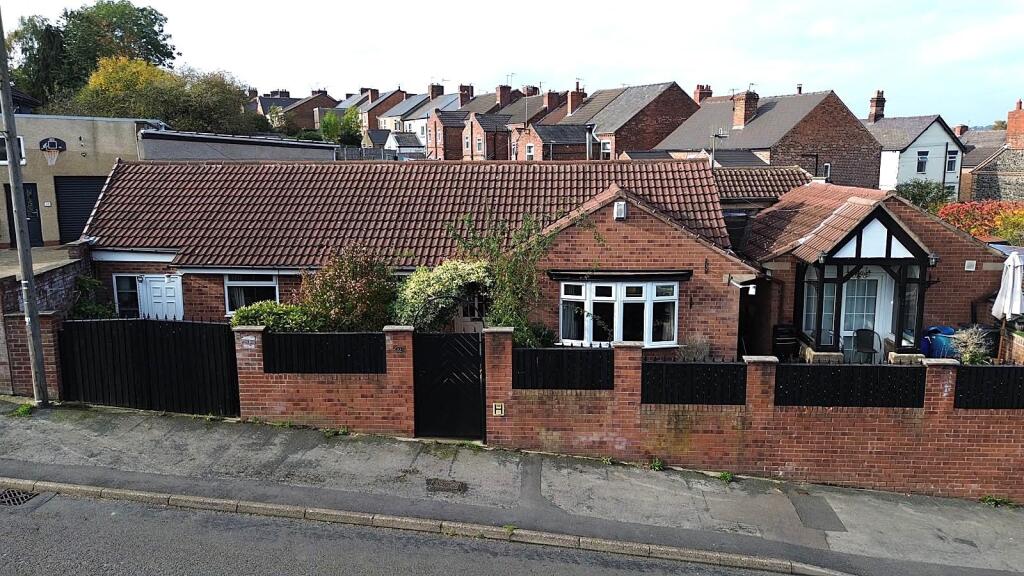
House for sale
Sheffield
4 bedrooms·2 bathrooms
323.565 €
Listed Nov 6, 2026
About this listing
* EXTENDED DETACHED BUNGALOW * FOUR BEDROOMS * ENSUITE WET ROOM + FAMILY BATHROOM/W.C. * LOUNGE/DINING ROOM * LARGE FAMILY DINING KITCHEN * RANGE OF OUTBUILDINGS & WORKSHOPS * NO UPWARD CHAIN
Offering all the benefits of single storey living, this extended detached bungalow boasts a highly flexible living space which will undoubtedly appeal to a wide variety of potential buyers. The property itself occupies a generous plot and has a substantial range of outbuildings and workshops which would provide useful for various trades. It also has ample off street parking for several vehicles.
Internally, the property briefly comprises: entrance hall with double doors through to the lounge/dining room, four generous bedrooms, one of which has an ensuite wet room, bathroom/w.c. with corner bath, kitchen with larger family dining kitchen off along with inner lobby with study area and utility space.
The property also benefits from double glazed windows and doors throughout and is offered for sale with NO UPWARD CHAIN.
Entrance Hall - With double glazed entrance door to front elevation, fitted cloaks cupboard, doors leading off to:
Lounge/Dining Room - 7.00 x 4.05m narrowing to 2.78m (22'11" x 13'3" na - A large reception room which has feature fireplace with inset gas fire, double glazed bow window to front elevation, wall light points and radiator.
Archway to Family Dining Kitchen
Inner Kitchen - 2.71m x 2.85m (8'10" x 9'4" ) - Having been fitted with a range of wall and base cupboard units with worksurfaces over, ceramic hob with extractor hood over, ceramic tiled splashbacks, ceramic tiled floor, double glazed door to outside and opening leading through to:
Family Dining Kitchen - 6.74m x 3.27m (approx) (22'1" x 10'8" (approx)) - With further base cupboard units having worksurface over and inset single drainer sink unit with mixer tap. Also having fitted Rayburn, ceramic tiled flooring, double glazed windows to rear and side elevation, vaulted ceiling, wood burning stove, double doors leading through to Lounge and further door leading through to:
Bedroom - 5.14m x 3.90m (16'10" x 12'9") - With double glazed window to side elevation and double glazed double French doors leading to outside. Also having range of fitted bedroom furniture and radiator.
Door leading through to:
Wet Room - Having been fully tiled and fitted with a wash hand basin, low flush w.c. and shower area. Also having double glazed window to side elevation.
Bedroom - 3.62m x 3.33m (11'10" x 10'11") - With fitted wardrobes, double glazed window to front elevation and radiator.
Bedroom - 3.58m x 2.67m (11'8" x 8'9" ) - With double glazed window to front elevation and radiator.
Bedroom - 2.59m x 2.45m (8'5" x 8'0" ) - Having a range of fitted wardrobes along one wall providing ample hanging and storage facilities. Also having fitted shower cubicle, double glazed window to rear elevation and radiator.
Bathroom/Wc - 2.32m x 1.67m (7'7" x 5'5") - Fitted with a suite comprising corner bath, pedestal wash basin and low flush w.c. Also having ceramic tiled walls, double glazed window to rear elevation and radiator.
Outside - The property benefits from a wide range of outbuildings/worshops which would serve many uses to include home office and workshop spaces.
There is also ample off street parking with vehicle access granted from both front and rear elevations and garage space.
Low maintenance gardens are also positioned to front elevations along with patio areas to the rear.
Epc - The Property Has an EPC Rating of 43/E
Local Authority & Planning - All enquiries should be directed to:
North East Derbyshire District Council
2013 Mill Lane
Wingerworth
Chesterfield
S42 6NG
Tel:
Chesterfield Borough Council
Town Hall
Rose Hill
Chesterfield
S40 1LP
Tel:
Services - We understand all mains services are connected to the Premises.
Tenure - The Property is understood to be freehold, registered Title DY xxxxxx
Viewing Arrangements - For further information or to arrange a viewing, please contact the agents:
Lisa Griffiths | |
Rachael Grange |
Council Tax Banding - Chesterfield Borough Council Band A
What's included
Garden
Parking
Fireplace
TypeDetached house
Bedrooms4
Bathrooms2
HeatingAsk Agent
Location
Map loading soon
Neighborhood data on demand
Nearby essentials will load when this section comes into view.
Listed on
Mortgage calculator
Estimated monthly payment
1.602 €/mo
Down payment10 % · 32.357 €
32.357 €291.208 € loan
Term
Total repayable480.643 €
Interest rate4.40 %
Representative estimate · Landomo is not a mortgage broker. · Rates updated April 2026