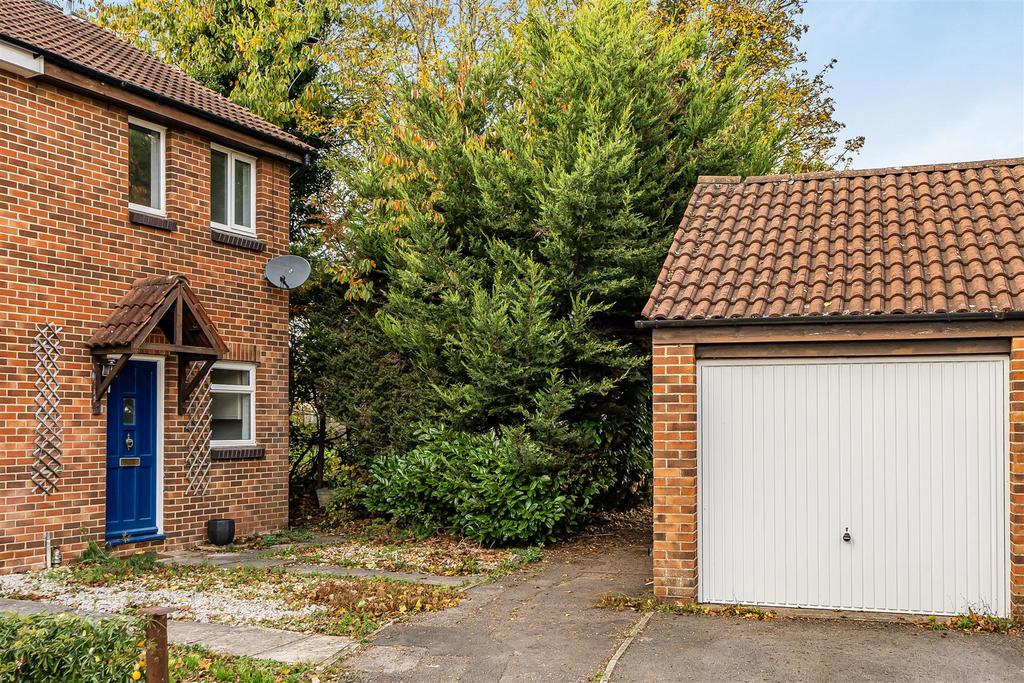
House for sale, 55 m²
Bristol, Longwell Green, Oldland
2 bedrooms·1 bathroom
323.125 €
Listed Nov 5, 2026
About this listing
HIDDEN GEM! NO CHAIN! Nestled in the popular cul-de-sac of Fontana Close in Longwell Green, Bristol, this charming two double bedroom end terrace home presents an excellent opportunity for both first-time buyers and those seeking a low-maintenance lifestyle. This delightful property boasts a well-designed layout that includes a welcoming hall, a functional kitchen and a spacious lounge/diner, perfect for entertaining or relaxing after a long day. The home features two comfortable bedrooms, providing ample space for rest and relaxation, alongside a bathroom that caters to all your needs. One of the standout features of this property is the parking availability for one vehicles plus a garage, offering convenience and security for your vehicles. The low-maintenance rear garden is ideal for those who prefer to spend their time enjoying the outdoors rather than tending to extensive gardening tasks. Situated close to local amenities, bus stops and the picturesque Willsbridge Mill, this home offers both peace and accessibility. With no onward chain, you can move in without delay and start enjoying all that this lovely area has to offer. This ex show home is a true gem, don't miss out! Entrance Hall - 3.15m x 1.75m (10'4 x 5'9) - Door to front, radiator, stairs to first floor landing, tall unit (housing gas and electric meters and fuse board), open to kitchen and lounge/diner. Kitchen - 3.56m x 1.80m (11'8 x 5'11) - Double glazed window to front, radiator, wall and base units, worktops, tiled splash backs, sink and drainer, space for washing machine, space for fridge/freezer, space for cooker, cooker hood, wall mounted gas boiler, open to hall. Lounge/Dining Room - 3.99m x 3.63m (13'1 x 11'11) - Double glazed French doors to rear garden, radiator, open to hall, gas connection for a gas fire. First Floor Landing - Loft access (loft is part boarded with light). Bedroom One - 3.63m x 2.77m (11'11 x 9'1) - Two double glazed windows to front, airing cupboard housing hot water tank, radiator, built in wardrobe with mirror sliding doors. Bedroom Two - 3.61m x 2.77m (11'10 x 9'1) - Double glazed window to rear, radiator. Bathroom - 1.88m x 1.75m (6'2 x 5'9) - Double glazed window to side, radiator, W.C, wash hand basin, enclosed bath with shower over, fold away shower screen, vinyl flooring, part tiled walls. Front Garden - Canopy over front door, path to front door, area laid to gravel, outside tap and light to side, side gate to rear garden. Rear Garden - Low maintenance rear garden, patio area, gated side access, enclosed by fencing, laid to gravel. Garage - 5.44m x 2.39m (17'10 x 7'10) - Up and over door to front, eaves storage, single garage. Parking - Parking for one car in front of the garage. Agent Note - Should you decide to make an offer on this property, we'll need to complete some standard Anti-Money Laundering (AML) checks as part of the buying process, in line with HMRC regulations. To make this as straightforward as possible, we work with our trusted compliance partner, Coadjute, who carry out these checks on our behalf. There is a fee for this service, which will be payable if you choose to proceed with your offer.
What's included
Garden
Garage
Parking
TypeTerraced house
Living Area55 m²
Bedrooms2
Bathrooms1
HeatingGas Central
Location
Map loading soon
Neighborhood data on demand
Nearby essentials will load when this section comes into view.
Mortgage calculator
Estimated monthly payment
1.600 €/mo
Down payment10 % · 32.313 €
32.313 €290.812 € loan
Term
Total repayable479.990 €
Interest rate4.40 %
Representative estimate · Landomo is not a mortgage broker. · Rates updated April 2026