House for sale
Dorchester, Dorset
2 bedrooms·1 bathroom
331.459 €
Listed Oct 5, 2026
About this listing
A charming Grade II listed former Victorian Toll House with nearly 200 years of history.
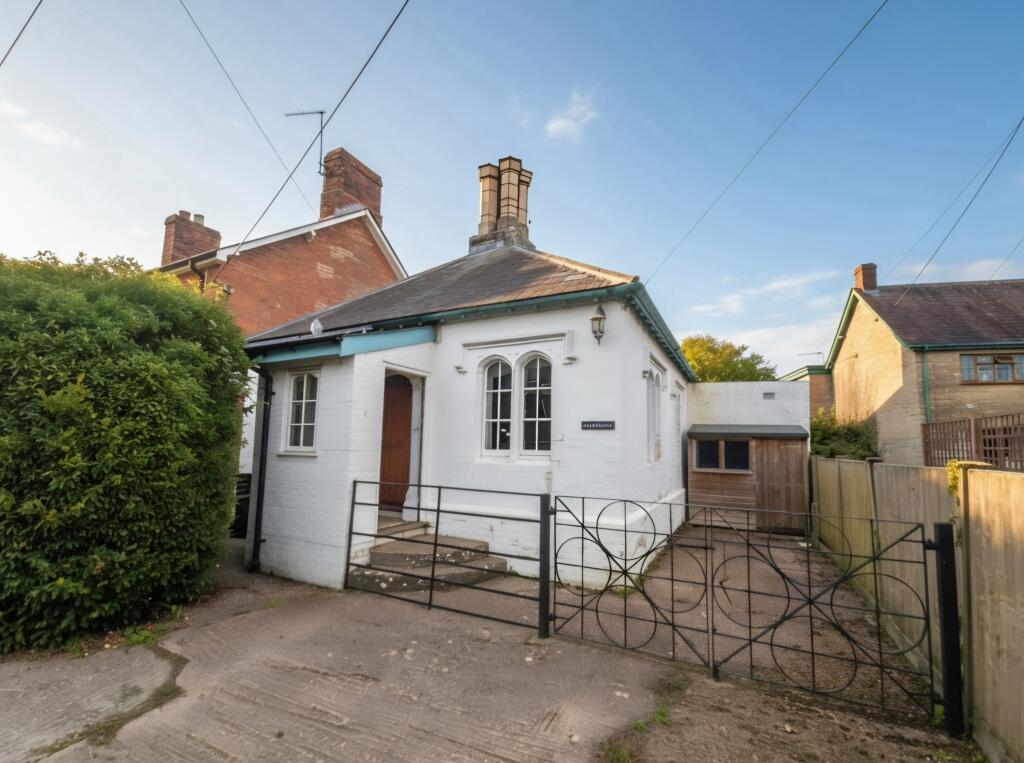
The Toll House is a fabulously unique detached single-storey character cottage, built of painted brick elevations under a tiled roof and believed to date back nearly 200 years. Originally serving as a Victorian toll house for the local area, the property has since been imaginatively repurposed into a residential dwelling and retains a wealth of individual character.
The accommodation comprises two bedrooms, an impressive 20ft sitting room, kitchen/breakfast room and shower room, together with a generous established rear garden, off-road parking for two to three vehicles, and a substantial timber workshop with light and power.
At the heart of the property is the particularly characterful sitting room, featuring vaulted high ceilings and a decorative fireplace with wood burner, creating a warm and inviting living space.
The kitchen/breakfast room has been extended in recent years and is fitted with a range of painted wall and floor cabinets with contrasting solid wood worktops. The freestanding cooker and kitchen white goods are to be left in situ.
Bedroom two is currently arranged as a dressing room and benefits from deep built-in wardrobes, which can be removed if required.
Outside, the generous rear garden is laid mainly to established lawn with mature herbaceous borders and raised flower beds, providing colour and interest throughout the seasons. A substantial timber workshop at the rear of the garden provides useful additional space with light and power, and the enclosed garden benefits from side access. White goods within the rear shed/workshop are also to be left in situ.
The property has been loved and enjoyed over the years and offers a new purchaser the opportunity for some mild cosmetic refurbishment and to add their own style.
With parking for two to three vehicles and no onward chain, The Toll House offers a rare opportunity to acquire a genuinely individual piece of local history.
Key Features
Grade II Listed | Former Victorian Toll House | Nearly 200 Years of History | Detached Single-Storey Character Cottage | Two Bedrooms | 20ft Character Sitting Room | Vaulted High Ceilings I Fireplace with Wood Burner | Generous Established Rear Garden | Timber Workshop with Light & Power | Kitchen Cooker & White Goods Included | Rear Shed White Goods Included | Parking for 2–3 Vehicles | No Onward Chain
APPROACHED
The property is approached from the road onto an area of concrete hardstanding, providing off-road parking for two to three vehicles. Metal double gates open onto a further area of hardstanding, with a shallow step leading to the entrance porch.
ENTRANCE PORCH
A spacious entrance porch provides useful space for coats and shoes. A wooden single-glazed window and attractive solid oak arched front door open into the main accommodation.
SITTING ROOM (20’2 x 12’4)
A superb and particularly characterful room featuring vaulted high ceilings, a fireplace with decorative wooden surround and mantel housing with wood burner, together with wooden windows and wooden doors leading to the further rooms. TV point, loft hatch and radiators.
KITCHEN/BREAKFAST ROOM (13’2 x 10’9)
A good-sized kitchen/breakfast room which has been extended in recent years. Fitted with painted wall and floor cabinets, drawers and trim with contrasting solid wood worktops, inset china clay sink and drainer, space for a tall fridge freezer and a freestanding range-style gas cooker, together with under-counter space and plumbing for a washing machine. The freestanding cooker and kitchen white goods are to be left in situ. There is also a useful built-in shelved cupboard, tiled flooring and wall-mounted gas combi boiler. Double-glazed windows overlook the garden and a door provides direct access outside.
SHOWER ROOM
Accessed from the kitchen via an alcoved walkway with heated towel rail. Fitted with a modern white suite, comprising glazed corner shower enclosure with wall-mounted shower fittings, pedestal wash hand basin and low-level WC. Tiled walls and floor, vertical radiator and obscure double-glazed window.
BEDROOM ONE (11’10 x 8’7)
A good-sized double bedroom with wooden window to the front, high ceilings with decorative ceiling rose, radiator and ample power points.
BEDROOM TWO (8’7 x 7’10 max)
Currently arranged as a large dressing room with deep built-in wardrobes, which can be removed if required. Radiator and wooden window overlooking the rear garden.
OUTSIDE
The generous rear garden is a particular feature of the property, being of an excellent size and laid mainly to established lawn with herbaceous borders and raised flower beds providing colour and interest throughout the seasons.
To the rear of the garden is a substantial timber shed/workshop, providing useful additional space with both light and power. The white goods within the shed/workshop are to be left in situ. The garden is fully enclosed by timber panel fencing and benefits from a metal side gate providing access to the front.
SERVICES
Mains gas, drainage, electricity, water, TV and telephone
What's included
Garden
Parking
TypeDetached house
Bedrooms2
Bathrooms1
HeatingAsk Agent
Location
Map loading soon
Neighborhood data on demand
Nearby essentials will load when this section comes into view.
Listed on
Mortgage calculator
Estimated monthly payment
1.641 €/mo
Down payment10 % · 33.146 €
33.146 €298.313 € loan
Term
Total repayable492.370 €
Interest rate4.40 %
Representative estimate · Landomo is not a mortgage broker. · Rates updated April 2026