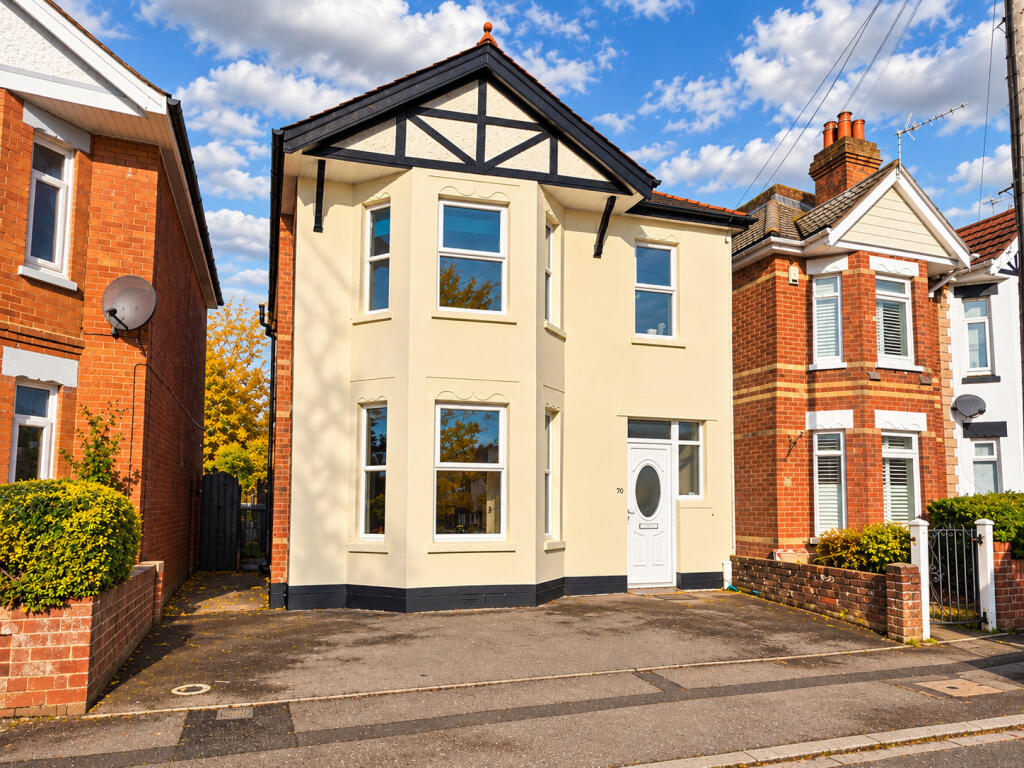
House for sale, 118 m²
Bournemouth
4 bedrooms·2 bathrooms
479.212 €
4.061 €/m²
Listed Oct 7, 2026
About this listing
DETACHED FAMILY HOME WITH ROOM TO GROW & SPACE TO BLOOM. FEATURES AN IMPRESSIVE DEPTH WESTERLY FACING REAR GARDEN & NO FORWARD CHAIN
Set within the popular family area of Moordown, conveniently placed for local schools, amenities and access routes to Bournemouth town centre, this substantial four-bedroom detached house offers an exciting blank canvas opportunity for family buyers requiring a house with a flexible layout. With approximately 1,270 sq. ft. (118 sq. m) of accommodation, three reception rooms, two bathrooms, the property offers a good degree of versatility.
Front door leads into an entrance hallway with a good-sized under stairs recess. The rooms then comprise of a front reception room with an attractive bay window, while the impressive 22ft lounge/dining room provides a good family-sized reception area. The dining area of the room has sliding patio doors to the rear garden providing good natural levels of light from the westerly aspect.
A third reception room adds further flexibility whether being used as an office, children's playroom, or a future proof ground floor bedroom. A ground-floor bathroom adjacent to reception room three gives options for that room.
The separate kitchen is over 16ft and offers a good array of fitted units, work surfaces and appliance space.
Upstairs, four bedrooms provide ample room for larger families with three rooms being double-sized whilst the fourth bedroom offers space as a child's bedroom or office. A family bathroom serves the first floor.
The generous depth westerly-facing rear garden enjoys afternoon and evening sunshine and is laid to lawn, patio and mature trees and screening shrubs providing a good degree of privacy. This is a garden with plenty of potential to become an extension of the home.
To the front, a hardstanding driveway with a full-width dropped kerb provides off-road parking, whilst a side access pathway offers access to the rear garden.
The property offers an increasingly desirable combination of space and provides the opportunity for a straightforward move being offered with vacant possession and no forward chain.
Viewing is highly recommended through Roberts, sole selling agents.
-------------------------------------------------
-------------------------------------------------
-------------------------------------------------
Front garden laid to hard standing with a full width dropped pavement providing off road parking. Side aspect pathway leading to rear garden. UPVC double-glazed front door leads into:
Entrance Hallway:
L-shaped with plain corniced ceiling, ceiling light point and mains wired smoke detector. Single panelled radiator. Under stairs recess area with frosted window and cupboard housing electric meter and consumer unit. Wood laminate flooring.
Reception Room One:
14’ 1 x 12’ / 4.30m x 3.70m (approx’).
Textured and corniced ceiling with ceiling light point and two wall light points. UPVC double-glazed feature bay window to front aspect. Double panelled radiator and wood laminate flooring.
Lounge Through Dining Room:
22’ 2 x 9’ 9 / 6.76m x 2.97m (approx’).
Plain corniced ceiling, ceiling light point and mains wired smoke detector. UPVC double-glazed sliding patio doors to rear garden. One double and one single panelled radiator. Wood laminate flooring.
Reception Room Three:
10’ 2 x 9’ / 3.09m x 2.74m (approx’).
Textured ceiling, ceiling light point and mains wired smoke detector. UPVC double-glazed window to rear aspect and single panelled radiator.
GF Bathroom:
5’ 4 x 5’ 3 / 1.63m x 1.60m (approx’).
Textured ceiling with ceiling light point. Frosted UPVC double-glazed window to side aspect. Panelled bath with shower mixer tap. Pedestal wash hand basin, low-level WC and splashback tiling and wood laminate flooring.
Kitchen:
16’ 2 x 8’ 5 / 4.93m x 2.66m (approx’).
Plain corniced ceiling with recessed low level downlighting and mains wired heat detector. UPVC double-glazed windows to side aspect with double-glazed door leading side aspect pathway to garden. A range of wall and base mounted units with work surfaces over. One-and-a-quarter bowl single drainer sink unit with mixer tap. Integrated electric oven with four-burner gas hob and cooker hood. Space and plumbing for washing machine, space and connection for dishwasher and space for fridge/freezer. Wall mounted gas central heating combination boiler. Splash back tiling, tiled flooring and single panelled radiator.
Staircase from hallway to first floor landing
Landing:
Plain ceiling with ceiling light point and mains wired smoke detector. Frosted UPVC double-glazed window to side aspect. Hatch provides access to loft.
Bedroom One:
14’ 1 x 12’ / 4.30m x 3.70m (approx’).
Coved and papered ceiling, ceiling light point and UPVC double-glazed feature bay window. Double panelled radiator.
Bedroom Two:
10’ 9 x 9’ 7 / 3.28m x 2.92m (approx’).
Textured ceiling with ceiling light point. UPVC double-glazed window to rear aspect. Single panelled radiator.
Bedroom Three:
12’ 9 x 8’ 8 / 3.89m x 2.64m (approx’).
Textured ceiling with ceiling light point. UPVC double-glazed window to rear aspect. Single panelled radiator.
Bedroom Four:
8’ 4 x 5’ 7 / 2.54m x 1.7m (approx’).
Textured ceiling with ceiling light point. UPVC double-glazed window to front aspect. Single panelled radiator & fitted cupboard.
Bathroom:
Plain ceiling, recessed down lighting & frosted UPVC double-glazed window to side aspect. Panelled bath with shower mixer tap and fitted shower screen. Pedestal wash hand basin, low-level WC, fully tiled walls and ladder style heated towel rail.
Rear Garden:
Rear garden being to a westerly aspect laid mainly to lawn with an area laid to patio. The garden benefits from a good array of mature and established trees, bushes and screening shrubs.
What's included
Terrace
Parking
TypeDetached house
Living Area118 m²
Bedrooms4
Bathrooms2
Energy ClassD
HeatingDouble Glazing, Gas Central
Location
Map loading soon
Neighborhood data on demand
Nearby essentials will load when this section comes into view.
Listed on
Mortgage calculator
Estimated monthly payment
2.373 €/mo
Down payment10 % · 47.921 €
47.921 €431.291 € loan
Term
Total repayable711.852 €
Interest rate4.40 %
Representative estimate · Landomo is not a mortgage broker. · Rates updated April 2026