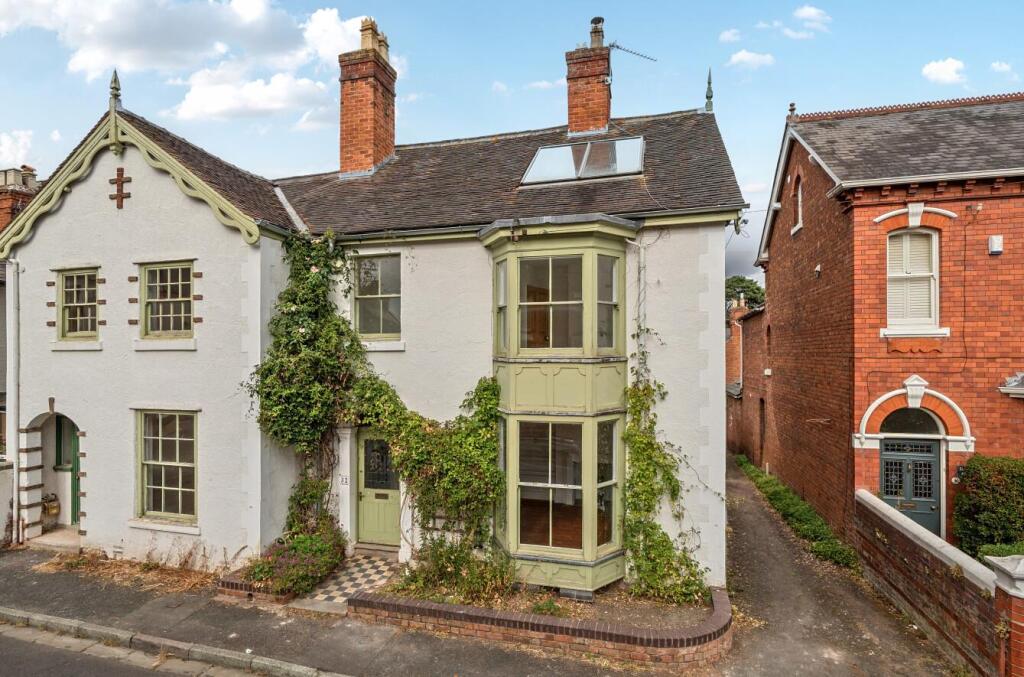
House for sale, 170 m²
Shrewsbury, Shropshire
3 bedrooms·1 bathroom
464.526 €
2.733 €/m²
Listed Aug 26, 2026
About this listing
A much improved and highly appealing Victorian semi detached house, offering spacious accommodation in excellent decorative order, set with landscaped gardens.
Directions - From Shrewsbury town centre proceed over the Welsh Bridge to the Frankwell roundabout. Take the 3rd exit onto Drinkwater street and then first right on to St Georges Street. Proceed to the end of the street and turn left onto Mount Street, where the property will be found on the right hand side.
Situation - The property occupies a most desirable position in a sought after and well established residential area, being particularly close to the town centre which is within easy walking distance. Shrewsbury town centre offers a fashionable and extensive range of amenities which includes an excellent shopping centre, modern theatre, range of leisure facilities including bars and restaurants. In addition, the property has ready access to some delightful riverbank walks and purchasers will be pleased to note there is a rail service available close by.
Description - The property is approached through an entrance hall, with stairs descending to the cellar, providing valuable additional storage. The beautiful living room is a particularly appealing reception space, featuring exposed wooden floorboards, a bay window to the front and further window to the side, together with a wooden fire surround set on a tiled hearth housing a log burning stove. Built-in shelving to the alcoves adds both character and practicality.
To the rear is an impressive open-plan kitchen, dining and living space, creating a wonderful sociable heart to the home. The kitchen affords an extensive range of Quartz work surfaces, base and wall storage cupboards, inset double sink with mixer taps, integrated dishwasher, built-in double oven, gas hob and extractor.
A window overlooks the rear garden, while the adjoining dining and family area enjoys an abundance of natural light from roof windows and glazed bi-fold doors which open directly onto the terrace and gardens. Wooden-style flooring, inset ceiling lighting, and a further wooden fire surround with tiled hearth and decorative cast iron fire complete this versatile space. To the first floor there are well proportioned 3 bedrooms which are served by the bathroom with panelled bath with shower over, wash hand basin and low flush WC.
The first floor provides access via the original staircase to the loft space, which currently comprises two rooms and offers excellent potential for those wishing to further enhance and develop the accommodation, subject to any necessary consents.
The property has also been re-wired throughout.
Outside - Outside, the property has a side access which leads through to the storage garage and rear gardens. The generous rear garden is a particular feature, comprising a spacious flagged sun terrace, providing an ideal setting for entertaining and alfresco dining, with steps leading down to flowing lawns and established planted borders. The combination of attractive outdoor space, period character and recently improved accommodation makes this a highly appealing Victorian home with considerable further potential.
General Remarks -
Anti-Money Laundering (Aml) Checks - We are legally obligated to undertake anti-money laundering checks on all property purchasers. Whilst we are responsible for ensuring that these checks, and any ongoing monitoring, are conducted properly; the initial checks will be handled on our behalf by a specialist company, Movebutler, who will reach out to you once your offer has been accepted. The charge for these checks is £36 (including VAT) per purchaser, which covers the necessary data collection and any manual checks or monitoring that may be required. This cost must be paid in advance, directly to Movebutler, before a memorandum of sale can be issued, and is non-refundable. We thank you for your cooperation.
Fixtures And Fittings - Only those items described in these particulars are included in the sale.
Tenure - Freehold. Purchasers must confirm via their solicitor.
Services - Mains water, electricity, gas and drainage are understood to be connected. None of these services have been tested. The property also has the benefit of solar panels to the back roof.
Viewings - By appointment through Halls, 2 Barker Street, Shrewsbury, SY1 1QJ.
What's included
Garden
Parking
TypeSemi-detached house
Living Area170 m²
Bedrooms3
Bathrooms1
HeatingAsk Agent
Location
Map loading soon
Neighborhood data on demand
Nearby essentials will load when this section comes into view.
Listed on
Mortgage calculator
Estimated monthly payment
2.300 €/mo
Down payment10 % · 46.453 €
46.453 €418.073 € loan
Term
Total repayable690.036 €
Interest rate4.40 %
Representative estimate · Landomo is not a mortgage broker. · Rates updated April 2026