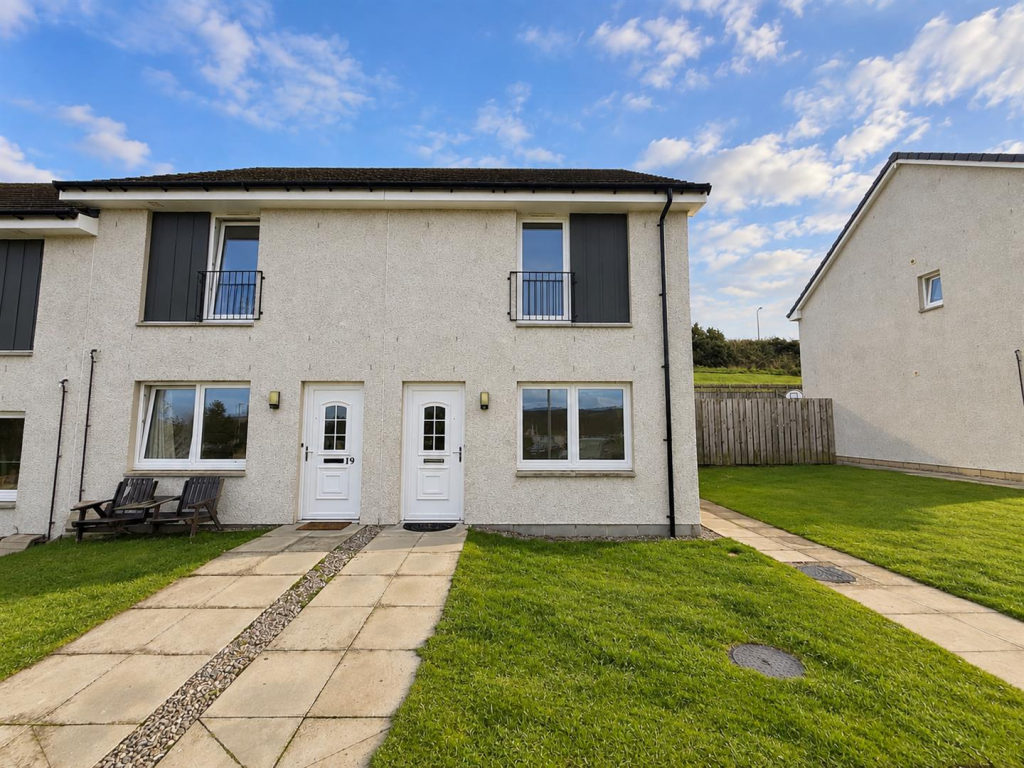
House for sale, 66 m²
Inverness, Slackbuie
via Rightmove
2 bedrooms·1 bathroom
232.878 €
3.529 €/m²
Listed Oct 6, 2026
About this listing
This modern two bedroom end terraced villa, built by Tulloch Homes in 2016 to their Paris design, offers an ideal opportunity for first time buyers or those seeking an investment property. Set in an elevated position with some open views, the thoughtful layout will appeal to professionals and young families, with the design maximising the space throughout. The ground floor features a bright lounge, a useful WC and an open plan kitchen and dining area. The kitchen includes an integrated induction hob, oven and extractor, with space and plumbing for a fridge/freezer and washing machine. The dining area comfortably accommodates a table and four chairs, French doors open directly onto the rear garden, creating a lovely connection between indoor and outdoor living. A hall cupboard on the ground floor provides storage.
Upstairs, there are two well-proportioned double bedrooms and a modern shower room. The home benefits from gas central heating and double glazing throughout. The rear garden is fully enclosed and laid to lawn, offering a safe and private outdoor space, while off street parking is available for one vehicles.
Location: The property is located within the sought after Slackbuie development. Slackbuie is a modern and desirable residential area with excellent local amenities and services. Its close proximity to the Southern Distributor Road allows easy access to Raigmore Hospital, Lifescan, Police Headquarters, Inshes Retail Park and Beechwood Business Park, UHI Campus. There are local amenities at Fairways Retail, including a baker, hairdressers, barbers and fish mongers, pizza take away, the Loch Ness Golf Course, Fairways Golf Club, restaurant and bar, the new Inverness kart raceway as well as an Asda superstore with petrol station. Additional amenities and facilities are located a short drive away at Inshes Retail Park, including two supermarkets, petrol station, garden store, cafés, 2 gyms and a nursery. There are two primary schools nearby, Cauldeen Primary School and Gaelic primary school, with secondary pupils attending Inverness Royal Academy. The city centre is a short distance away and provides an extensive choice of shopping, leisure and recreational activities associated with city living. Inverness City enjoys excellent communications by road and rail and is served by an international airport.
Extras: All fitted floor coverings, fixtures and fittings, including all light fittings. Curtain poles and window blinds. Integrated appliances include the induction hob, electric oven and extractor.
Services: Mains gas, electricity, water and drainage. Telephone and fibre broadband.
Factoring Fee: There is a fee of £16 per month for the maintenance of the communal areas within the development.
Council Tax: Band C
Tenure: Freehold.
Floor Area: 66m2
Entry: By mutual agreement.
Viewing: Don’t delay – get in touch with Tailormade Moves today to arrange a viewing.
Lounge - 4.20 x 3.59 (13'9" x 11'9") -
Kitchen/Diner - 4.09 x 2.80 (13'5" x 9'2") -
Wc - 2.08 x 1.24 (6'9" x 4'0") -
Bedroom 1 - 4.21 x 3.08 (13'9" x 10'1") -
Bedroom 2 - 4.20 x 2.99 (13'9" x 9'9") -
Shower Room - 2.01 x 1.92 (6'7" x 6'3") -
Amenities
Terrace
Garden
TypeTerraced house
Living Area66 m²
Bedrooms2
Bathrooms1
Energy ClassB
HeatingGas Central
Location
Map loading soon
Neighborhood data on demand
Nearby essentials will load when this section comes into view.
Listed on
Mortgage calculator
Estimated monthly payment
1.153 €/mo
Down payment10 % · 23.288 €
23.288 €209.590 € loan
Term
Total repayable345.931 €
Interest rate4.40 %
Representative estimate · Landomo is not a mortgage broker. · Rates updated April 2026