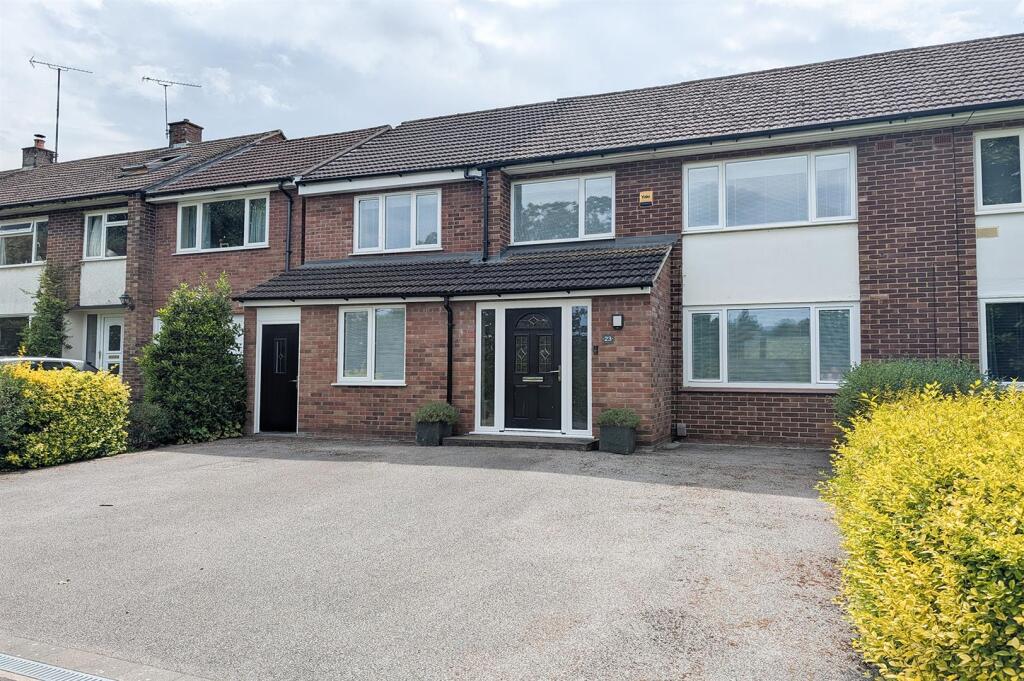
House for sale
Cambridge
4 bedrooms·3 bathrooms
520.590 €
Listed Jun 17, 2026
About this listing
A rather special, comprehensively updated and skilfully extended semi-detached family home, pleasantly tucked away in quiet no through road location with a lovely open aspect to front over playing fields.
Presented to a stunning standard, this well proportioned and immaculate home has undergone a rolling programme of improvements over the last few years and now comprises spacious, light and bright and well configured rooms throughout.
The stylish accommodation includes an entrance hall, sitting room, office, a quite magnificent 21 ft kitchen/dining/family room, utility room, cloakroom. With four generously proportioned bedrooms including a superb 18 ft master bedroom with en-suite and a family bathroom.
Complete with a rear garden set to lawn with extensive patio area, side access to the front and driveway parking for at least three vehicles.
An outstanding property – viewings are essential to fully appreciate.
Available for sale with NO ONWARD CHAIN.
Accommodation Details - Part glazed front door with glazed panels to the side leading through to:
Entrance Hall - With staircase rising to the first floor, wood effect flooring, radiator, access and door leading through to:
Living Room - 3.86m x 3.86m (12'8" x 12'8") - With window to the front aspect, wood effect flooring, TV aerial connection point, radiator.
Kitchen/Dining/Family Room - 6.45m x 5.74m (21'2" x 18'10") - Superb kitchen fitted with a range of eye level and base storage units with contemporary wood effect working top surfaces over, central island with storage under and room for stools, range oven with extractor hood over, large American style fridge/freezer, integrated dishwasher, ample room for dining table and chairs, inset sink unit with mixer tap over, recessed lighting to the ceiling, electric fan heaters set within kitchen plinths, wood effect flooring, radiator, three Velux windows to the rear aspect, French style doors leading to the rear garden, access and door leading through to:
Utility Room - 3.12m x 2.18m (10'3" x 7'2") - Fitted with matching eye level and base storage units with working top surface over, space and plumbing for washing machine, space for tumble dryer, space for fridge/freezer, wood effect flooring, radiator, extractor, window to the rear aspect, part glazed door leading to the rear garden, access and door leading through to:
Cloakroom - 2.18m x 0.97m (7'2" x 3'2") - Comprising low level WC and corner wash hand basin set in vanity unit, wood effect flooring, radiator, extractor.
Office - 3.40m x 2.18m (11'2" x 7'2") - With window to the front aspect, wood effect flooring, telephone/internet connection, radiator.
First Floor Landing - With access to loft space, airing cupboard, access and door leading through to:
Master Bedroom - 5.54m x 3.33m (18'2" x 10'11") - With window to the front aspect, built in cupboard, TV aerial connection point, radiator, access to boarded loft space with light connected, loft ladder. Access and door leading through to:
En-Suite - With suite comprising walk in shower enclosure, wash hand basin and low level WC, tile effect flooring, radiator, extractor, window with obscured glass to the rear aspect.
Bedroom 2 - 3.86m x 3.78m (12'8" x 12'5") - With window to the front aspect, built in wardrobe and built in drawers, radiator.
Bedroom 3 - 3.78m x 2.84m (12'5" x 9'4") - With window to the rear aspect, radiator.
Bedroom 4 - 2.67m x 2.44m (8'9" x 8'0") - With built in wardrobe, window to the front aspect, radiator.
Bathroom - With suite comprising panel bath with shower over, wash hand basin set in vanity unit and low level WC, tiled walls, tiled flooring, radiator, extractor, window with obscured glass to the rear aspect.
Outside - Front - Driveway bordered on both sides by hedging, views overlooking open green space, door leading through to:
Side Lobby - 6.73m x 1.14m (22'1" x 3'9") - External side lobby with door to the front aspect.
Outside - Rear - Fully enclosed rear garden predominantly laid to lawn, paved patio/seating area bordered by timber retainers and timber picket fencing with steps to the lawn, timber built shed, outside lighting.
What's included
Garden
Parking
TypeSemi-detached house
Bedrooms4
Bathrooms3
HeatingAsk Agent
Location
Map loading soon
Neighborhood data on demand
Nearby essentials will load when this section comes into view.
Listed on
Mortgage calculator
Estimated monthly payment
2.578 €/mo
Down payment10 % · 52.059 €
52.059 €468.531 € loan
Term
Total repayable773.318 €
Interest rate4.40 %
Representative estimate · Landomo is not a mortgage broker. · Rates updated April 2026