House for sale, 121 m²
St Austell, Cornwall
2 bedrooms·1 bathroom
306.315 €
2.532 €/m²
Listed Sep 30, 2026
About this listing
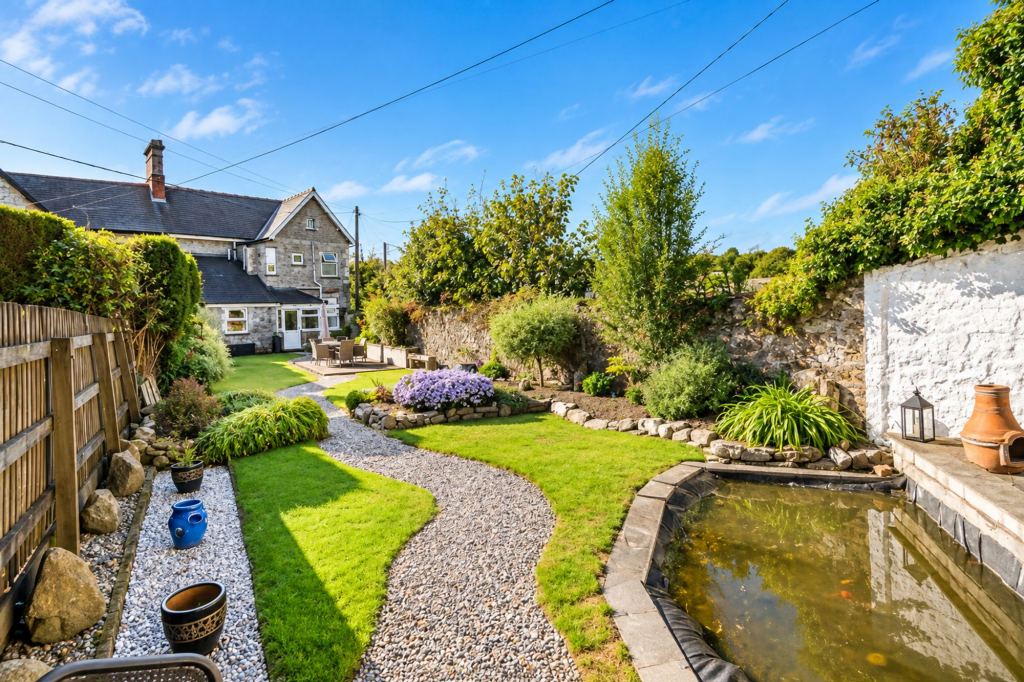
A very attractive and characterful two/three bedroom period home, offering surprisingly spacious accommodation together with a superb, large, established rear garden with complete privacy & is truly beautiful. All just a short walk from the town centre. primary & secondary schools, amenities, train & bus station.
The property successfully combines traditional features with comfortable modern living, includes two separate reception rooms, garden room, study/store on ground floor, a modern fitted kitchen, 2 double bedrooms, (Could be reconfigured to provide 3 bedrooms)
Overall, this is a home with far more accommodation and outside space than may first appear, combining period character, two reception rooms, flexible three-bedroom accommodation and a wonderful established rear garden. It should appeal particularly to buyers looking for an individual home with character rather than a more conventional modern property.
PROPERTY:
The accommodation is approached through an attractive entrance hallway, immediately displaying some of the character of the property with its striking patterned tiled floor, staircase rising to the first floor.
The living room is a comfortable and inviting reception room with a large window providing plenty of natural light. A traditional fireplace forms an attractive focal point, complemented by a feature painted wall and ample space for sofas and other furniture.
A separate dining room provides excellent additional living space and is equally well suited as a family room if required. The room has a particularly warm feel, with a substantial fireplace featuring exposed stonework and a timber mantel, together with space for a good-sized dining table and chairs. A large window overlooks the rear and allows plenty of natural light into the room.
The kitchen offers a range of contemporary light-coloured fitted units complemented by contrasting work surfaces and tiled splashbacks. There is generous preparation and storage space, together with space for appliances, oven and hob with extractor over, sink with tap over, window to the rear and attractive wood-effect flooring. An open archway provides a natural connection between the kitchen and dining room, creating a sociable arrangement whilst retaining the definition of two individual rooms.
To the rear is a bright garden room/conservatory, enjoying extensive glazing and an outlook directly over the garden. This provides a lovely additional sitting area and creates an excellent link between the house and outside, with a door opening directly onto the garden.
Also on the ground floor is a useful additional room, currently arranged as a bedroom. With its exposed painted stone walls and window overlooking the garden, this is a versatile space that could equally work well as a home office, study or occasional bedroom, depending upon a purchaser's requirements.
FIRST FLOOR
On the first floor are two further well-proportioned bedrooms.
The principal bedroom is a particularly pleasant double room with plenty of space for a full range of bedroom furniture. A large window provides good natural light, whilst the room comfortably accommodates wardrobes, drawers and a dressing area.
The second bedroom is also a good-sized room, again capable of accommodating a double bed and additional bedroom furniture.
The bedrooms are served by a generously proportioned family bathroom, which is larger than might typically be expected in a property of this style. It is fitted with a bath, separate shower enclosure, wash hand basin and WC, with two windows providing excellent natural light.
As stated, this floor could be reconfigured to create three bedrooms.
OUTSIDE
The rear garden is undoubtedly one of the property's major attractions and offers considerably more outside space than the frontage might initially suggest.
Immediately adjoining the house is an area ideal for sitting out, with the garden then extending away through an attractive combination of lawn, paved and gravelled pathways, established flower and shrub beds and mature boundaries.
A paved terrace provides an excellent area for a table and chairs and is ideal for summer dining and entertaining. Mature stone walls and established planting add considerable character and give the garden a pleasantly private and enclosed feel.
Towards the far end is a further paved seating area alongside an ornamental pond, creating another attractive place from which to enjoy the garden. There is also a useful garden shed.
To the front parking for a small car and additional on street parking.
LOCATION:
Located on Pondhu Road, this beautiful property can be found on the favoured western side of St Austell and within short walking distance to St Austell town centre. The property benefits from a range of local amenities including primary and secondary schools, train and bus station, great for anyone who doesn’t drive, Co-op supermarket, Public house and takeaways. Slightly further afield in the town centre you can find a multi-million pound shopping centre with multi-screen cinema, a variety of cafes, eateries and artisan bakeries and a mainline railway station, a wide range of retail and leisure facilities as well as a mainline bus and railway station and several well regarded schooling facilities.
St Austell borders the south Cornish coast with the popular villages of Carlyon Bay, Mevagissey and Charlestown being a short distance and offering stunning coastline views and beautiful coastal walks. Truro lies 13 miles west with the coastal town of Newquay is 15 miles north-west.
HEATING & GLAZING: UPVC double glazing & gas central heating.
SERVICES: Mains gas, electric, water and drainage.
TENURE: Freehold
What's included
Parking
Fireplace
TypeSemi-detached house
Living Area121 m²
Bedrooms2
Bathrooms1
HeatingGas Central
MunicipalitySt Austell
Location
Map loading soon
Neighborhood data on demand
Nearby essentials will load when this section comes into view.
Listed on
Mortgage calculator
Estimated monthly payment
1.517 €/mo
Down payment10 % · 30.632 €
30.632 €275.683 € loan
Term
Total repayable455.019 €
Interest rate4.40 %
Representative estimate · Landomo is not a mortgage broker. · Rates updated April 2026