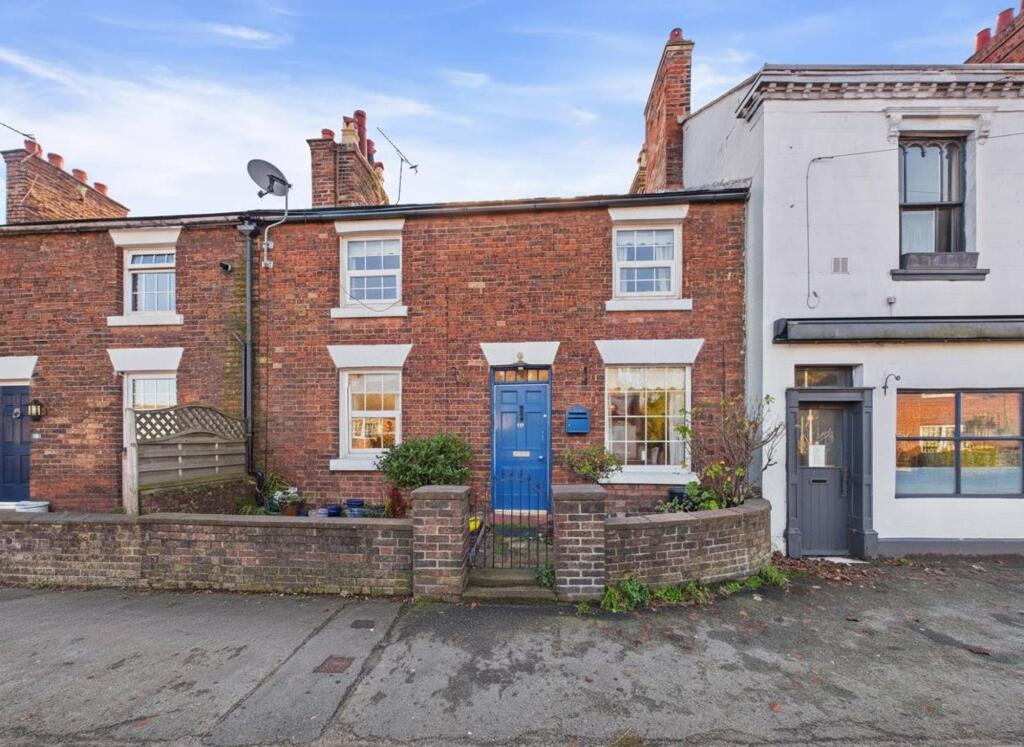
House for sale
Chester, Hawarden
3 bedrooms·1 bathroom
287.718 €
Listed Dec 17, 2025
About this listing
A charming three-bedroom period mid-terrace home ideally located in the heart of Hawarden village. Beautifully presented throughout, this property offers spacious, light-filled accommodation with high ceilings, original features, and farmhouse-style internal doors. The ground floor includes two generous reception rooms—one with patio doors to the garden—and a well-appointed galley kitchen. Upstairs features three double bedrooms, one with a shower, and a stylish period family bathroom with a roll-top bath. Externally, the home enjoys a private, south-westerly-facing rear garden, perfect for relaxation and outdoor dining. Situated just moments from Hawarden’s vibrant village centre, with its array of amenities, schools, transport links, and scenic landmarks, this delightful property offers an exceptional opportunity to enjoy village living in a highly sought-after location.
EPC Rating: D
LOCATION
Perfectly situated within walking distance of Hawarden’s excellent amenities—including independent shops, cafés, restaurants, pubs, highly regarded schools, and Hawarden railway station with links to Wrexham, Flint, and Chester—this is a wonderful opportunity to rent a quaint and characterful three-bedroom cottage in one of Flintshire’s most sought-after villages.
EXTERNAL
Ideally positioned along The Highway in the centre of highly desirable Hawarden, this delightful three-bedroom terraced cottage is brimming with character and traditional charm. Approached through an attractive wrought-iron gate, a brick pathway leads you to the wooden front door, complete with an elegant bow-style knocker, setting the tone for the warmth and personality found throughout the home.
ENTRANCE HALLWAY
Dimensions: 1.63 x 3.94 (5'4" x 12'11"). Upon entering, the hallway features wood flooring, a pendant light, a radiator, and a window that brings natural light into the adjoining dining room. Before heading upstairs, a useful alcove in the hallway provides storage space,
LIVING ROOM
Dimensions: 2.86 x 6.35 (9'4" x 20'9"). To the left, the spacious living room continues the cottage charm with wood flooring, a feature wooden mantelpiece with inset hearth housing an electric fire, and a second decorative fireplace currently repurposed as a wine rack. Double-glazed patio doors open onto the rear garden, filling the space with light and creating an inviting atmosphere. Additional features include built-in storage cupboards, two radiators, ample power points, and twin hanging pendant lights.
DINING ROOM
Dimensions: 2.49 x 3.74 (8'2" x 12'3"). On the opposite side of the ground floor, the dining area offers wood flooring, a radiator, exposed wooden beams, two built-in storage cupboards with charming cross-hatch wooden doors, adjustable spotlighting, and a double-glazed window overlooking the front garden—ideal for family meals or entertaining.
KITCHEN
Dimensions: 1.79 x 2.43 (5'10" x 7'11"). An open doorway leads to the galley-style kitchen, fitted with cream wall and base units, wooden worktops, a gas hob and oven, cream tiled flooring, white ceramic sink with silver mixer tap, tiled splashbacks, and exposed beams with feature lighting. A uPVC door provides access to the rear garden
LANDING
Dimensions: 0.90 x 2.36 (2'11" x 7'8"). Carpeted stairs with a wooden handrail lead to the first-floor landing, where a double-glazed window allows natural light to pour in. The landing provides loft access and leads to the bedrooms and family bathroom.
BEDROOM 1
Dimensions: 3.30 x 3.74 (10'9" x 12'3"). Bedroom 1 features carpeted flooring, built-in wardrobes, a decorative exposed brick fireplace (not in use), a radiator, and a double-glazed window overlooking the front.
BEDROOM 2
Dimensions: 2.79 x 3.37 (9'1" x 11'0"). Bedroom 2- enjoys a bright aspect, neutral décor, and ample space for furnishings built in wardrobes.
BEDROOM 3
Dimensions: 2.86 x 2.87 (9'4" x 9'4"). Bedroom Three is another generous room, with carpeted flooring, built-in shelving and wardrobe space, a feature fireplace, and a double-glazed rear window. This room also benefits from a separate shower enclosure with white tiling, glass frontage, extractor fan, and a sloped ceiling adding further character.
BATHROOM
Dimensions: 1.82 x 2.44 (5'11" x 8'0"). The bathroom features black tiled flooring, a white painted wooden storage unit housing the water tank, an obscure double-glazed rear window, silver heated towel rail, and a traditional-style vanity and storage cupboard, adding to the cottage aesthetic.
GARDEN
The rear garden offers a pleasant outdoor space to enjoy, with direct access from both the kitchen and living room. While the property does not include private parking, ample on-street parking is available nearby.
CELLAR
Dimensions: 3.22 x 3.02 (10'6" x 9'10"). Wooden door gives access to the cellar. The cellar houses the boiler and fuse board and offers generous storage options.
TENURE
* Tenure - understood to be Freehold. Purchasers should verify this through their solicitor.
COUNCIL TAX
* Council Tax Band D - Flintshire County Council.
AML
Anti-Money Laundering Verification Should you wish to proceed with the purchase of this property, you will be required to complete an Anti-Money Laundering (AML) verification check in accordance with current legislation. These checks are carried out by our partner, Lifetime Legal, and include verification of your identity and source of funds. There is a charge of £54 including VAT, payable directly to Lifetime Legal. Please note that these checks must be completed before we are able to formally progress a sale.
EXTRA SERVICES
Mortgage referrals, conveyancing referral and surveying referrals will be offered by Cavendish Estate Agents. If a buyer or seller should proceed with any of these services then a commission fee will be paid to Cavendish Estate Agents Ltd upon completion.
PRIORY BUYERS CLUB
If you are considering purchasing this property as a buy to let investment, our award winning lettings and property management department offer a preferential rate to anyone who purchases a property through Cavendish and lets with Cavendish. For more information contact Lettings Manager, David Adams on or david.
VIEWINGS
By appointment through the Agent's Mold Office . FLOOR PLANS - included for identification purposes only, not to scale.
DIRECTIONS
Cavendish Estate Agents - Mold 1 High St, Mold CH7 1AZ-Follow Chester St to Mold Byp/A494-3 min (0.8 mi)-Head north-east on Chester St/A5119 towards Tyddyn St 0.2 mi-At the roundabout, take the 3rd exit onto Chester Rd/A541 0.5 mi-Continue on A494 to B5125. Take the exit for B5127 from A494 6 min (4.1 mi)-At Wylfa Roundabout, take the 1st exit onto Mold Byp/A494 1.3 mi-At New Brighton Roundabout, take the 3rd exit onto A494 1.6 mi-Take the slip road onto N Wales Expy/A494/A55 Continue to follow A494 1.0 mi -Take the B5127 exit towards Buckley/Bwcle 0.2 mi-Drive to B5125 in Hawarden 3 min (1.2 mi) At the roundabout, take the 4th exit onto B5125 0.2 mi At the roundabout, take the 1st exit and stay on B5125 Destination will be on the right 1.0 mi 66 The Highway Hawarden, Deeside CH5 3DH
Disclaimer
Property Details Disclaimer
Floorplan: The floorplan is provided for identification purposes only and is not to scale. Measurements and layouts should be independently verified by prospective purchasers.
Photography: Artificial Intelligence (AI) technology may have been used to enhance some property photographs for marketing purposes. Enhancements may include adjustments to lighting, colour, clarity and/or furnishings. Images should therefore be used as a guide only.
Anti-Money Laundering (AML) Regulations: Should you wish to proceed with the purchase of this property, you will be required to complete an AML verification check in accordance with current legislation. These checks are carried out by our partner, Lifetime Legal, and include verification of your identity and source of funds. A fee of £54, including VAT, is payable directly to Lifetime Legal. These checks must be completed before we can formally progress a sale.
Referral Fees: Cavendish Estate Agents may refer buyers...
What's included
Terrace
Garden
Parking
Cellar
Fireplace
TypeTerraced house
Bedrooms3
Bathrooms1
Energy ClassD
HeatingAsk Agent
Location
Map loading soon
Neighborhood data on demand
Nearby essentials will load when this section comes into view.
Listed on
Mortgage calculator
Estimated monthly payment
1.425 €/mo
Down payment10 % · 28.772 €
28.772 €258.946 € loan
Term
Total repayable427.394 €
Interest rate4.40 %
Representative estimate · Landomo is not a mortgage broker. · Rates updated April 2026