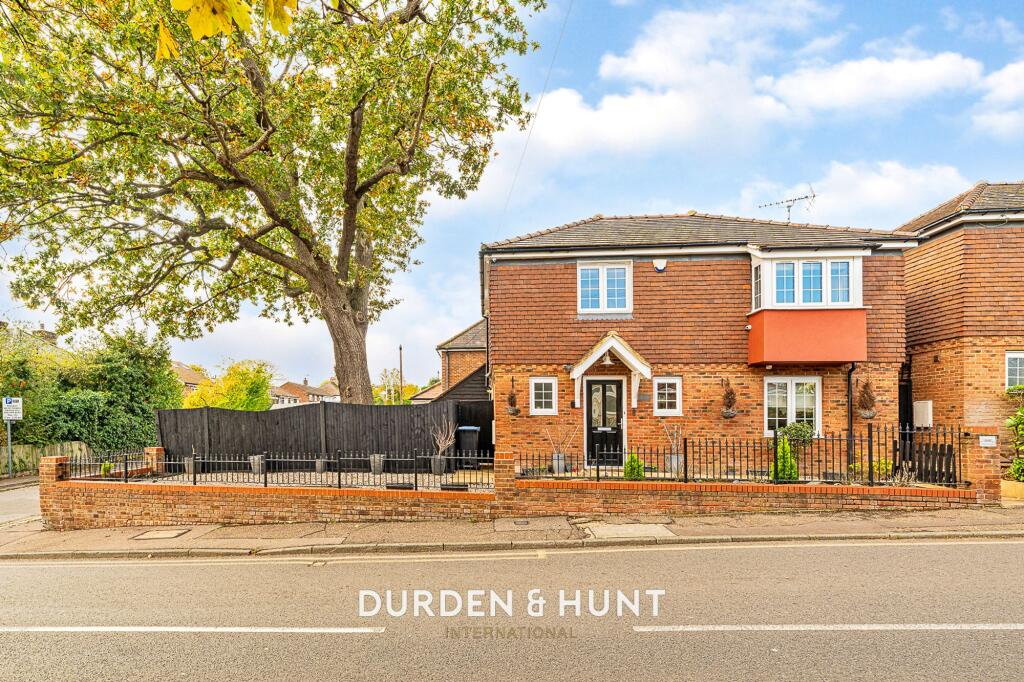
House for sale, 118 m²
Chelmsford
3 bedrooms·2 bathrooms
897.569 €
7.607 €/m²
Listed Nov 5, 2026
About this listing
Guide Price £750,000 - £775,000
Beautifully presented throughout, this attractive family home is ideally situated in the sought after town of Epping, enjoying convenient access to the Central Line station and the surrounding open spaces of the renowned Epping Forest.
The ground floor offers a welcoming reception room, featuring French doors that open directly onto the garden, creating a lovely connection between the indoor and outdoor living spaces. The kitchen and breakfast room provide a practical yet stylish setting for everyday family life, with contemporary cabinetry, ample storage and a range of integrated appliances. The breakfast area further benefits from direct garden access, while a modern shower room completes the ground floor accommodation.
To the first floor, the property offers three well proportioned bedrooms, served by a family bathroom.
Externally, the property enjoys a low maintenance patio garden, providing an ideal setting for outdoor dining and entertaining. A useful summer house offers additional versatility, while a car port provides valuable off road parking.
The property enjoys an appealing location combining excellent transport connections, a traditional high street and access to some of Essex's most attractive countryside. Epping Underground Station provides Central Line services into the City and central London, with direct connections to Stratford, Liverpool Street and the West End. Road links are equally convenient, with the M11, M25 and A414 providing access across Essex, Hertfordshire and London.
Epping High Street offers an attractive selection of independent shops, cafés, restaurants, traditional pubs and everyday amenities, alongside supermarkets and leisure facilities. The area is particularly renowned for its beautiful natural surroundings, with the historic Epping Forest providing an extensive landscape of ancient woodland, open glades and scenic walking and cycling routes. Further recreational opportunities can be enjoyed at local parks and green spaces, while the neighbouring villages of Theydon Bois and North Weald add to the area's appealing semi rural character.
Contact Durden & Hunt for a viewing!
Council Band E Epping Forest
Anti-Money Laundering (AML) Checks
In accordance with UK Anti-Money Laundering Regulations, Durden & Hunt is required to carry out identity and anti-money laundering checks on all buyers and sellers involved in a property transaction.
If an offer is accepted on a property then buyers will be required to pay a non-refundable compliance fee of £72 (including VAT) per person. To provide a secure and efficient service, these checks are carried out by our trusted third-party compliance partner, Coadjute. The fee paid to Coadjute covers the cost of identity verification, anti-money laundering screening, source of funds verification, ongoing compliance monitoring and administration associated with meeting our regulatory obligations. These checks must be paid for and completed by buyers before a Memorandum of Sale can be issued.
Consumer Protection from Unfair Trading Regulations 2008. Misrepresentations Act 1967. Property Misdescriptions Act 1991.
These details are prepared as a general guide only and should not be relied upon as a basis to enter a legal contract or to commit expenditure. The sales particulars may change in the course of time and any interested party is advised to make a final inspection of the property prior to exchange of contracts or signing of a tenancy agreement. Durden & Hunt have not tested any apparatus, equipment, fixtures and fittings or services. Items shown in photographs are not necessarily included. On occasion photographs may be owner supplied. On most occasions features and facilities of a property are owner advised and potential buyers/tenants are advised to confirm these. Please note that service charge, ground rent and lease lengths are subject to change, and the information we have supplied was true at time of instruction. References to the tenure, lease length, ground rent and service charges for any property are based on information supplied by the seller, buyers are advised to obtain verification of these stated figures from their solicitor before purchasing. Any mention of planning potential or planning permission is based on the current owners opinion, a potential buyer should assume that this is a speculative opinion only and is not based on planning permission being granted or professional advice, unless otherwise stated. Any reference to distance to stations, amenities or schools are taken from portal estimated distances, buyers are advised to do their own research on distances. Many of the features are owner advised and prospective buyers are advised to obtain verification before purchasing. Buyers/Tenants must check the availability of any property and make an appointment to view before embarking on any journey to see a property. Durden & Hunt are a proud member of The Property Ombudsmen.
EPC Rating: C
What's included
Garden
Parking
TypeDetached house
Living Area118 m²
Bedrooms3
Bathrooms2
Energy ClassC
HeatingAsk Agent
Location
Map loading soon
Neighborhood data on demand
Nearby essentials will load when this section comes into view.
Listed on
Mortgage calculator
Estimated monthly payment
4.444 €/mo
Down payment10 % · 89.757 €
89.757 €807.812 € loan
Term
Total repayable1.333.306 €
Interest rate4.40 %
Representative estimate · Landomo is not a mortgage broker. · Rates updated April 2026