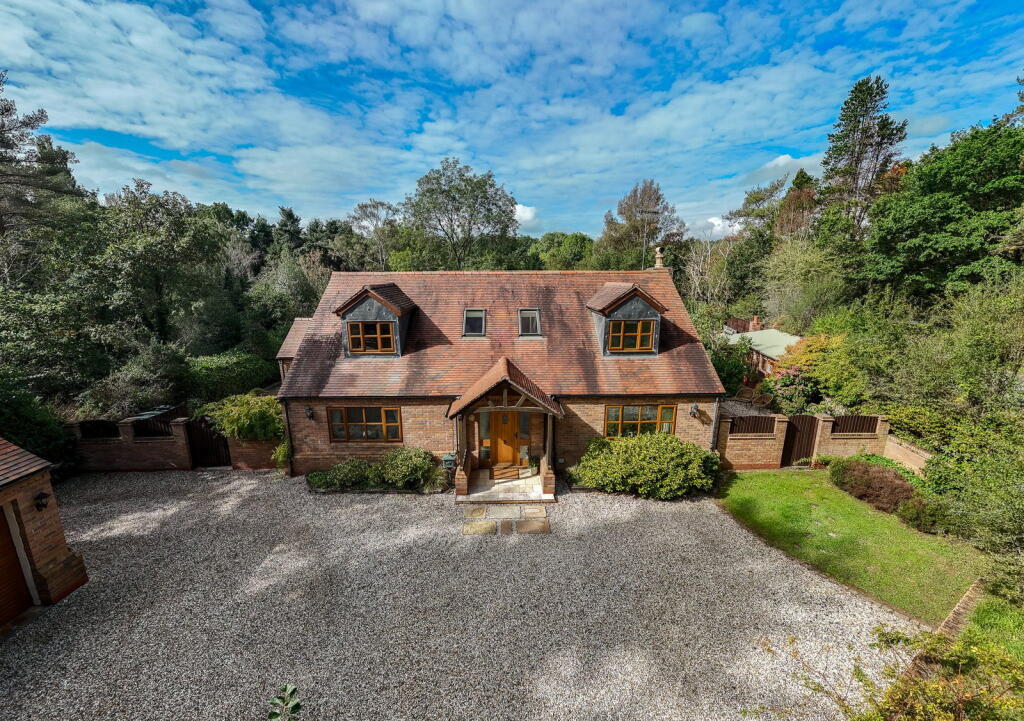
House for sale, 279 m²
Wyre Forest, Wolverley and Cookley
4 bedrooms·3 bathrooms
1.067.176 €
3.825 €/m²
Listed Oct 8, 2026
About this listing
Bon Accord, Kingsford Lane, Wolverley, DY11 5SL
Hidden away within an enviable position along the prestigious Kingsford Lane, Bon Accord is a truly outstanding country residence, offering an exceptional blend of luxury, privacy and countryside living. Occupying a wonderful setting surrounded by ancient woodland, rolling heathland, open countryside and an extensive network of picturesque walking and riding trails, this remarkable home provides a lifestyle that is both peaceful and inspiring.
Extending to approximately 3,000 sq ft and arranged across three beautifully proportioned floors, the property offers an impressive level of versatility, perfectly suited to modern family life. Thoughtfully designed to embrace its stunning surroundings, Bon Accord combines elegant accommodation with an abundance of natural light, generous living spaces and a seamless connection to the magnificent gardens beyond.
Approached through traditional field gates and set behind a sweeping gravel driveway with ample parking for numerous vehicles, the property immediately makes a striking first impression. A detached double garage, mature landscaped frontage and an impressive oak-framed vaulted entrance porch provide just a glimpse of the quality and attention to detail that continues throughout.
Stepping inside, an elegant reception hall welcomes you, setting the tone for the accommodation beyond with beautiful limestone flooring, generous proportions and an immediate sense of warmth and sophistication. Designed with both family living and entertaining in mind, the ground floor flows effortlessly from one space to the next.
At the heart of the home lies a spectacular kitchen, dining and garden room, a space that perfectly captures the essence of modern country living. Bathed in natural light through extensive glazing and enjoying delightful views across the surrounding gardens, this impressive room effortlessly blends practicality with timeless elegance. High-quality cabinetry is complemented by Corian worksurfaces, whilst a characterful inglenook fireplace housing the Rayburn creates a wonderful focal point. Whether gathering with family, entertaining guests or simply enjoying a quiet morning coffee overlooking the grounds, this room offers an exceptional everyday living experience.
The magnificent drawing room provides a warm and inviting retreat, centred around an impressive inglenook fireplace with wood-burning stove, creating the perfect atmosphere for cosy evenings throughout the seasons. A formal dining room offers an elegant setting for hosting family and friends, whilst a dedicated home office provides an ideal environment for modern working. Completing the ground floor is a versatile fourth bedroom, utility room and cloakroom facilities, ensuring flexibility for a variety of living arrangements.
The first floor continues to impress, offering three beautifully appointed bedrooms designed to make the most of the surrounding countryside views. The principal suite provides a luxurious sanctuary with generous proportions, dual-aspect outlooks and private en-suite facilities. A further bedroom also benefits from its own en-suite, whilst a stylish family bathroom serves the remaining accommodation.
Adding even greater versatility to the home is the substantial lower-ground floor level. Currently utilised as a multipurpose space, it offers endless possibilities, whether as a cinema room, games room, home gym, wellness studio, hobby room or home business, effortlessly adapting to suit individual lifestyles and requirements.
Outside, Bon Accord is every bit as captivating as the accommodation within. Beautifully maintained gardens wrap around the property, creating a private and tranquil setting that feels completely immersed within nature. Sweeping lawns, mature trees and established planting provide year-round colour, privacy and interest, whilst several patio and seating areas offer the perfect spaces for outdoor entertaining, alfresco dining or simply relaxing and enjoying the peaceful surroundings. Practical outbuildings and useful storage areas further complement the impressive grounds.
Perfectly positioned within the highly regarded Kingsford area of Wolverley, Bon Accord enjoys the best of both worlds. Surrounded by some of Worcestershire's most beautiful countryside, yet conveniently located for the amenities of Wolverley, Kinver, Bewdley and Kidderminster, the property offers an enviable balance between rural tranquillity and everyday convenience. Whether enjoying woodland walks from the doorstep, entertaining family and friends in the stunning gardens or unwinding after a busy day beside a roaring fire, this exceptional residence offers a lifestyle that is increasingly hard to find.
Bon Accord represents far more than simply a home; it is a place where space, privacy, character and countryside beauty come together to create an exceptional way of life.
What's included
Terrace
Garage
Fireplace
TypeDetached house
Living Area279 m²
Bedrooms4
Bathrooms3
HeatingAsk Agent
MunicipalityWyre Forest
Location
Map loading soon
Neighborhood data on demand
Nearby essentials will load when this section comes into view.
Listed on
Mortgage calculator
Estimated monthly payment
5.284 €/mo
Down payment10 % · 106.718 €
106.718 €960.458 € loan
Term
Total repayable1.585.250 €
Interest rate4.40 %
Representative estimate · Landomo is not a mortgage broker. · Rates updated April 2026