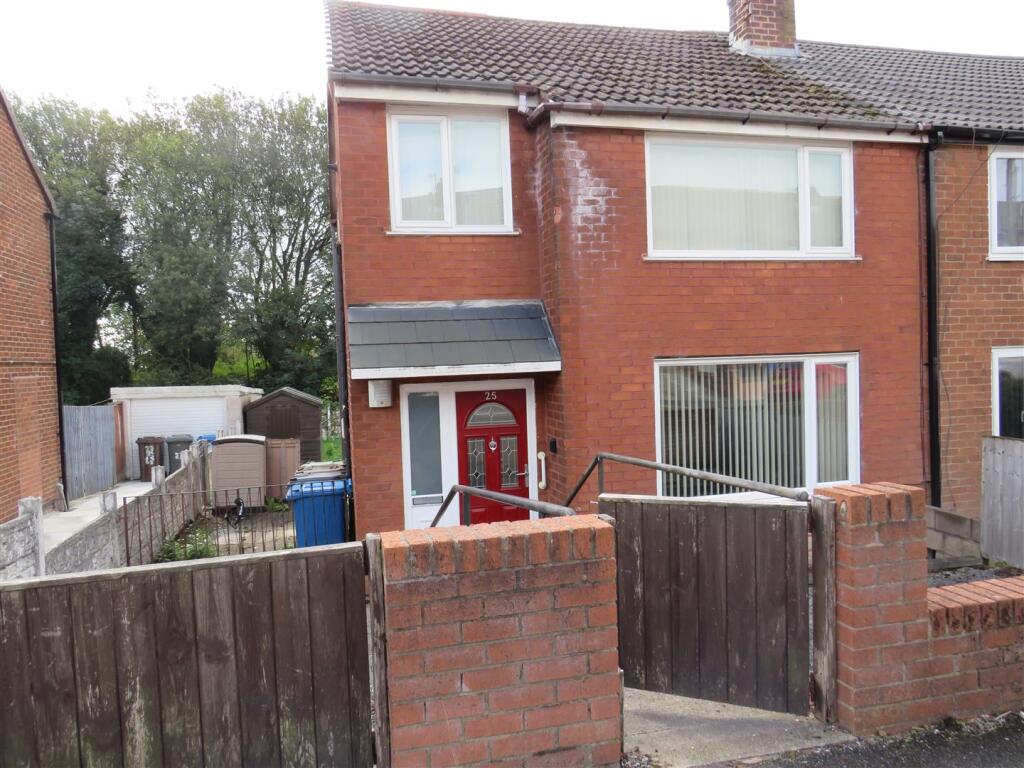
House for sale
Wigan
3 bedrooms·1 bathroom
233.694 €
Listed Sep 15, 2026
About this listing
CASA SALES AND LETTINGS are delighted to bring to the sales market this three bedroom semi-detached property, benefiting from off-road parking and situated in a popular residential location in Ince near Wigan.
The property offers excellent potential and briefly comprises of entrance hallway, spacious lounge and kitchen/ dining area with access to the generously sized rear garden. To the first floor are three bedrooms and a three-piece family bathroom suite.
While the property is in need of modernisation throughout, it represents an excellent opportunity for first-time buyers, families or investors looking for a property with scope to create a home to their own taste and specification. The property does benefit from updated upvc doors and windows throughout, a new Worcester boiler and a modern three piece white bathroom suite
The property is conveniently located close to a range of local amenities, shops and primary and secondary schools. Hindley and Wigan Railway Stations are also within easy reach by car, providing convenient transport links to surrounding areas. Hindley town centre and Wigan town centre are both just a short drive away, offering a wider selection of shops, restaurants and everyday amenities.
For those commuting by car, the M6 and M61 motorways are also easily accessible, providing excellent road links to Manchester, Bolton, Preston, Liverpool and the wider North West.
With its good-sized accommodation, off-road parking, substantial rear garden and excellent potential for modernisation, this property is sure to attract considerable interest.
OFFERED WITH NO ONWARD CHAIN!! Early viewing is highly recommended to fully appreciate the potential this property has to offer. Contact CASA SALES AND LETTINGS today to arrange your viewing.
Entrance Hall - 1.82 x 1.71 (5'11" x 5'7") - UPVC DOUBLE GLAZED DOOR TO FRONT AND SIDE PANEL, RADIATOR, CEILING LIGHT, METER CUPBOARD
Lounge - 3.80 x 4.36 into alcoves (12'5" x 14'3" into alcov - UPVC DOUBLE GLAZED WINDOW TO FRONT, RADIATOR, CARPETS, CEILING LIGHT
Kitchen / Dining - 2.42 x 5.72 (7'11" x 18'9") - UPVC DOUBLE GLAZED WINDOW TO REAR, UPVC DOUBLE GLAZED WINDOW TO SIDE, RADIATOR, LAMINATE FLOORING
Landing - CEILING LIGHT, UPVC DOUBLE GLAZED WINDOW TO SIDE, LOFT HATCH
Bedroom One - 3.66 x 3.29 (12'0" x 10'9") - UPVC DOUBLE GLAZED WINDOW TO FRONT
Bedroom Two - 3.14 x 3.51 (10'3" x 11'6") - CARPET TLES, UPVC DOUBLE GLAZED WINDOW TO REAR
Bedroom Three - 2.40 x 2.22 (7'10" x 7'3") - UPVC DOUBLE GLAZED WINDOW TO FRONT, WORCESTER BOILER
Bathroom - 2.12 x 1.71 (6'11" x 5'7") - UPVC DOUBLE GLAZED WINDOW TO REAR, TILED CARPET FLOOR, 3 PIECE WHITE SUITE
What's included
Garden
Parking
Key Stats
Key Stats
TypeSemi-detached house
Bedrooms3
Bathrooms1
HeatingAsk Agent
Location
Map loading soon
Neighborhood data on demand
Nearby essentials will load when this section comes into view.
Listed on
Mortgage calculator
Estimated monthly payment
1.157 €/mo
Down payment10 % · 23.369 €
23.369 €210.325 € loan
Term
Total repayable347.145 €
Interest rate4.40 %
Representative estimate · Landomo is not a mortgage broker. · Rates updated April 2026