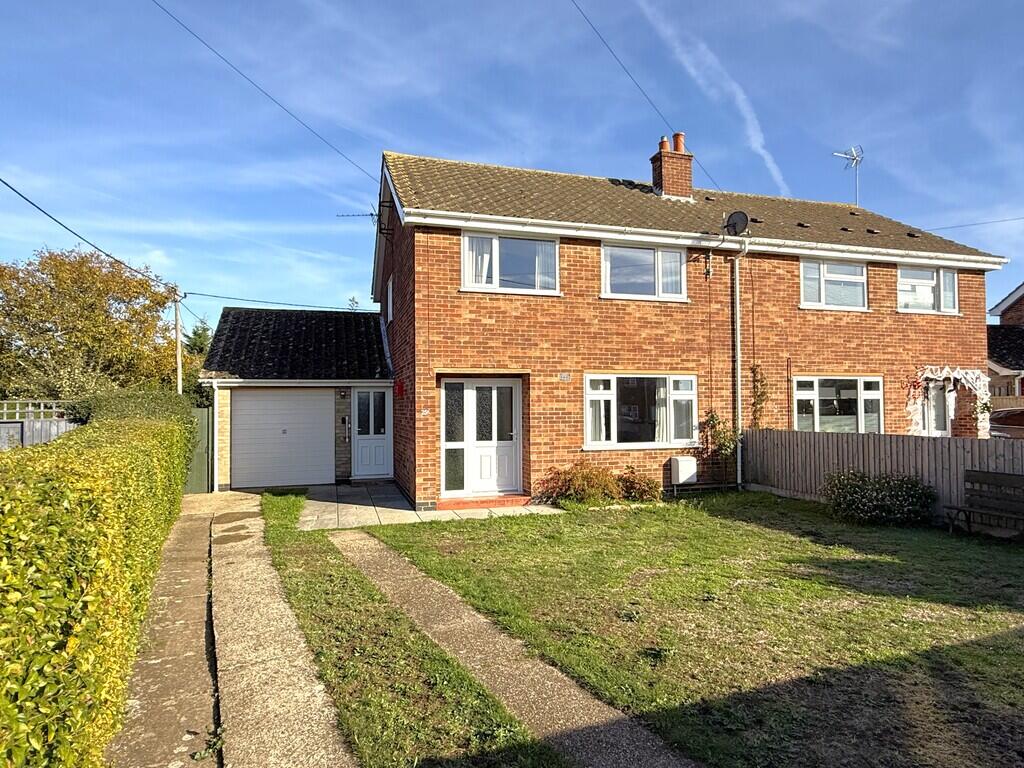
House for sale
King's Lynn and West Norfolk, Heacham
3 bedrooms·1 bathroom
299.581 €
Listed Nov 6, 2026
About this listing
**NO ONWARD CHAIN** A mature Three Bedroom Semi-Detached House offering accommodation including; Entrance Hall, Living Room, Dining Room, Kitchen, Side Entrance Hall, along with First Floor Landing, Three Bedrooms (Two Doubles) and Bathroom. The property is situated in a desirable location within the coastal village of Heacham, just 0.7 miles to the South Beach and 100m from the local bus route. The property benefits from gas central heating, off-road parking, an attached garage and gardens to the front and rear.
Heacham village offers a range of amenities which include; a variety of local shops, Lidl supermarket, primary and junior schools, pharmacy, doctor's surgery, vets and public houses. There are regular bus services to the nearby towns of Hunstanton and King's Lynn, along with the popular "Coast Liner" service around the North Norfolk coast. A perfect location for dog walking, access to the beach and "Wild Ken Hill"
STORM PORCH WITH UPVC FRONT DOOR TO:-
ENTRANCE HALL Skimmed ceiling, power points, telephone socket, single radiator, stairs to first floor landing. Doors to Kitchen and Living Room.
KITCHEN 9' 1" x 9' 10" (2.77m x 3m) Skimmed ceiling, vinyl floor covering, powerpoints, single radiator, range of matching wall and base units with round edged work surfaces over, stainless steel sink unit with single drainer, space for cooker, built-in storage cupboard, window to entrance hall, UPVC double glazed window to rear. Door to Living Room and Under Stairs Cupboard.
SIDE ENTRANCE HALL Vinyl floor covering, power points, plumbing provision for a washing machine, personnel door garage. UPVC double glazed door to front.
DINING ROOM 10' 5" x 9' 10" (3.18m x 3m) Skimmed and coved ceiling, power points, single radiator, UPVC double glazed window to rear. Door to:-
LIVING ROOM 13' 5" x 12' 6" (4.09m x 3.81m) Skimmed and coved ceiling, power points, television point, double radiator, UPVC double glazed window to front, living flame gas fired back boiler supplying domestic hot water and radiators.
FIRST FLOOR LANDING Skimmed ceiling, access to roof space, UPVC double glazed window to side, airing cupboard housing hot water cylinder. Doors to:-
BEDROOM ONE 11' 1" x 10' 10" (3.38m x 3.3m) Skimmed ceiling, power points, UPVC double glazed window to front, built-in wardrobe with overhead cupboard.
BEDROOM TWO 12' 5" x 9' 5" (3.78m x 2.87m) Skimmed ceiling, power points, built-in wardrobe with overhead cupboard. UPVC double glazed window to rear.
BEDROOM THREE 8' 11" max x 5' 3" min (2.72m max x 1.6m min) Skimmed ceiling, power points, single radiator, UPVC double glazed window to front, built-in storage cupboard.
BATHROOM 7' 4" x 5' 6" (2.24m x 1.68m) Skimmed ceiling, vinyl floor covering, UPVC double glazed window to rear. Suite comprising; panelled bath with tiled splashbacks, wash hand basin with tiled splashbacks, low level WC.
GARAGE 17' 0" x 9' 9" max (5.18m x 2.97m max) Up and over door, power and lighting, window to rear. Doors to WC and Store.
WC 2' 10" x 1' 11" min (0.86m x 0.58m min) Vinyl floor covering, night storage heater, window to rear. Suite comprising; wash hand basin, low level WC.
STORE 2' 7" x 4' 9" (0.79m x 1.45m)
OUTSIDE
FRONT Garden laid mainly to lawn with inset mature shrubs and plants, enclosed mainly by wood panelled fencing and hedging. Concrete driveway supplying ample car standing and leading to the front of the property and garage.
REAR Garden laid mainly to lawn with inset mature shrubs and plants. Enclosed by wooden fencing with a paved area off the rear of garage. Garden shed.
DIRECTIONS From our Heacham office, continue along the High Street and into Collins Lane. At the T junction turn left into Staithe Road. Take the second turning on the right into Folgate Road and the property will be found further along on the right hand side.
SERVICES Mains Electricity, Mains Gas. Mains Water. Mains Drainage. Gas Central Heating. These services and related appliances have not been tested.
COUNCIL TAX BAND B - £1,898.45 for 2026/27. Borough Council of King's Lynn & West Norfolk.
ENERGY PERFORMANCE RATING EPC - Band TBA
TENURE Freehold. Vacant possession upon completion.
VIEWING Further details and arrangements for viewing may be obtained from the appointed selling agents, LANDLES.
NEGOTIATIONS All negotiations in respect of this property are to be carried out strictly via the Agents, LANDLES.
ANTI-MONEY LAUNDERING DIRECTIVE Prospective purchasers will be required to provide the usual PROOF OF IDENTITY documents at the stage of agreeing a subject to contract sale.
OFFER REFERENCING Applicants who wish to put forward subject to contract offers agree to the selling agents, LANDLES, making the usual enquiries in respect of chain checking, to provide evidence of a lenders mortgage application in principal note, and to provide proof of funds on request, etc.
REFERRAL FEES In compliance with the Consumer Protection from Unfair Trading Regulations 2008, LANDLES must disclose to clients (both sellers & buyers) the receipt of fees we receive, including referral fees, within the Estate Agency sector. As well as a vendor's obligation to pay our commission or fees we may also receive a commission, payment, fee, or other reward or other benefit (known as a Referral Fee) from ancillary service providers for recommending their services to our clients. These referral fees also apply to buyers.
PRIVACY STATEMENT The LANDLES Privacy Statement is available to view online or upon request.
SUBJECT TO CONTRACT ALL NEGOTIATIONS IN RESPECT OF THIS PROPERTY REMAIN SUBJECT TO CONTRACT AT ALL TIMES. Please read the IMPORTANT NOTES included on these Particulars.
IMPORTANT NOTES LANDLES for themselves and for the Vendors or Lessors of this property whose Agents they are give notice that (i) the particulars are produced in good faith and are set out as a general guide only do not constitute any part of a contract and LANDLES accepts no responsibility for any error omission or mis-statement in these particulars (ii) no person in the employment of LANDLES has any authority to make or give any representation or warranty whatever in relation to this property (iii) any plans produced on these particulars are for illustrative purposes only and are not to scale, any area or other measurements stated are subject to measured survey (iv) unless specifically referred to in these particulars any chattels, garden furniture or statuary, equipment, trade machinery or stock, fittings etc is excluded from the sale or letting whether appearing in images or not (v) Applicants should make their own independent enquiries into current USE or past use of the property, any necessary permissions for use and occupation and any potential uses that may be required (vi) all prices and rents are quoted subject to contract and NET of VAT unless otherwise stated (vii) the Agents take no responsibility for any costs applicants may incur in viewing the property, making enquiries or submitting offers (viii) any EPC indicated in these particulars is produced independently of LANDLES and no warranty is given or implied as to its accuracy or completeness.
What's included
Garden
Garage
TypeSemi-detached house
Bedrooms3
Bathrooms1
HeatingGas Central
MunicipalityKing's Lynn and West Norfolk
Location
Map loading soon
Neighborhood data on demand
Nearby essentials will load when this section comes into view.
Listed on
Mortgage calculator
Estimated monthly payment
1.483 €/mo
Down payment10 % · 29.958 €
29.958 €269.623 € loan
Term
Total repayable445.017 €
Interest rate4.40 %
Representative estimate · Landomo is not a mortgage broker. · Rates updated April 2026