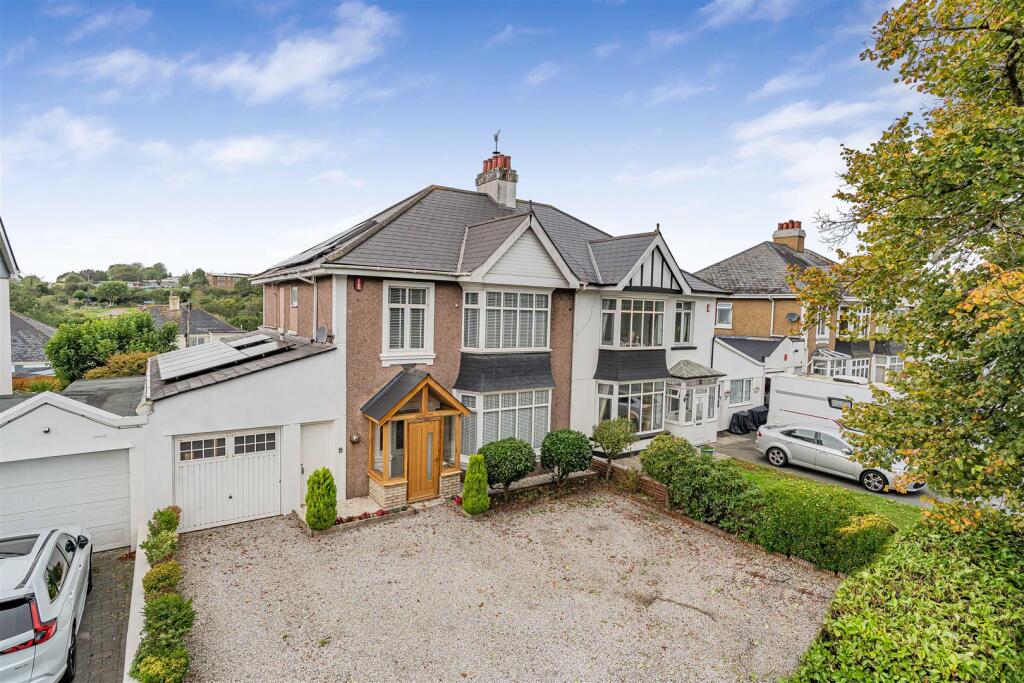
House for sale, 207 m²
Plymouth, Milehouse
5 bedrooms·3 bathrooms
629.383 €
3.040 €/m²
Listed Sep 26, 2026
About this listing
A beautifully finished semi-detached home extending to some 2,200 sq.ft. Sitting in a prominent and well-connected position and enjoying ample parking, a south-west facing garden with heated swimming pool and an impressive summerhouse/bar, and garage. This 1930's home affords bright and extensive living accommodation including five double bedrooms. Freehold; Council Tax Band C; EPC B.
Situation - This impressive family home occupies a highly convenient and well-connected position on one of the city's principal residential roads. The property benefits from excellent access to Plymouth city centre, Plymouth railway station and the A38 Devon Expressway, making it particularly attractive for commuters and those seeking easy access to the wider region. A standout feature of the location is its position directly opposite Central Park, Plymouth's largest public park, offering extensive green open spaces, walking routes, sports facilities and recreational areas, ideal for dog walking, exercise and enjoying the natural surroundings. The renowned Plymouth Life Centre, one of the South West's premier leisure and fitness complexes, is also within comfortable walking distance.
Plymouth is one of the South West's most vibrant waterfront cities, renowned for its rich maritime heritage, excellent universities, thriving shopping districts and extensive leisure amenities. Residents enjoy easy access to the historic Barbican, Royal William Yard, Plymouth Hoe and an array of cafés, restaurants and cultural attractions, all contributing to the city's strong reputation as an excellent place to live and work.
Description - A substantial five-bedroom semi-detached 1930s home, extensively upgraded by the current owners and presented to an exceptional standard throughout. Occupying a generous plot, the property benefits from ample off-road parking and a stunning south-west facing garden featuring a heated outdoor swimming pool with level decked access from the house, alongside an impressive summerhouse/bar, ideal for entertaining. Spacious accommodation is complemented by recently installed Anglian windows with fitted blinds that flood the home with natural light, while solid oak internal doors enhance the quality finish. Enjoying a leafy outlook over Central Park to the front, the upper floors also boast distant views towards Plymouth Sound and Cornwall from the rear elevation. A 5kW solar PV system with battery storage, upgraded insulation, and a contemporary wood-burning stove provide energy efficiency (EPC B) and help reduce running costs significantly. This exceptional home offers a fantastic opportunity for it's next owner and really needs to be seen to fully appreciate the quality of the finish.
Accommodation - A solid Oak porch and front door open into a welcoming entrance hall with cloakroom and wraparound staircase. The generous open-plan living space centres around a bay-fronted sitting room featuring original wood flooring and a wood-burning stove set within a limestone fireplace. Pocket doors lead through to the dining room, where French doors open onto the rear garden. The extended kitchen/breakfast room provides a superb family space with central island, gas-fired Aga and tiled flooring, while an inner hall gives access to the attached garage and utility room.
The first floor is arranged around an attractive galleried landing and comprises three generous double bedrooms, including a splendid principal suite with bay window and en-suite shower room, alongside a spacious fully-tiled family bathroom. The second floor offers two further double bedrooms within the eaves, both with Velux roof lights, along with a W/C on this floor.
Outside - The property is approached via a dropped kerb leading to a generous level gravel driveway, providing ample off-road parking and bordered by mature hedging and established shrubs. The driveway continues to the garage, offering convenient access and additional storage.
To the rear, the south-west facing garden enjoys a good degree of privacy and is thoughtfully arranged to make the most of the afternoon and evening sunshine. The garden gently slopes away from the property, with the current owners having created an impressive outdoor entertaining space centered around a heated swimming pool with composite decking, which enjoys level access directly from the house. Below the pool area is a lawn bordered by raised beds and a path leading down the garden. The north boundary is flanked with a solar water heating system serving the pool. At the lower end of the garden, a further decked seating area complete with a hot tub. Overlooking the garden is an impressive garden room incorporating a fully fitted bar, creating a fantastic year-round entertaining space. Additional features include a garden shed, a separate plant room housing the pool filtration equipment, and two retractable sun awnings providing shade when required.
Services - The property enjoys all Mains Services supplemented by a 5kw Solar PV system and warmed by Gas Fired Central heating and a Woodburning Stove. Good mobile voice/data service is available through all four major providers (source: Ofcom's online service checker). Please note that the agents have neither inspected nor tested these services.
What's included
Garden
Parking
Pool
TypeSemi-detached house
Living Area207 m²
Bedrooms5
Bathrooms3
Energy ClassB
HeatingAsk Agent
Location
Map loading soon
Neighborhood data on demand
Nearby essentials will load when this section comes into view.
Listed on
Mortgage calculator
Estimated monthly payment
3.116 €/mo
Down payment10 % · 62.938 €
62.938 €566.445 € loan
Term
Total repayable934.926 €
Interest rate4.40 %
Representative estimate · Landomo is not a mortgage broker. · Rates updated April 2026