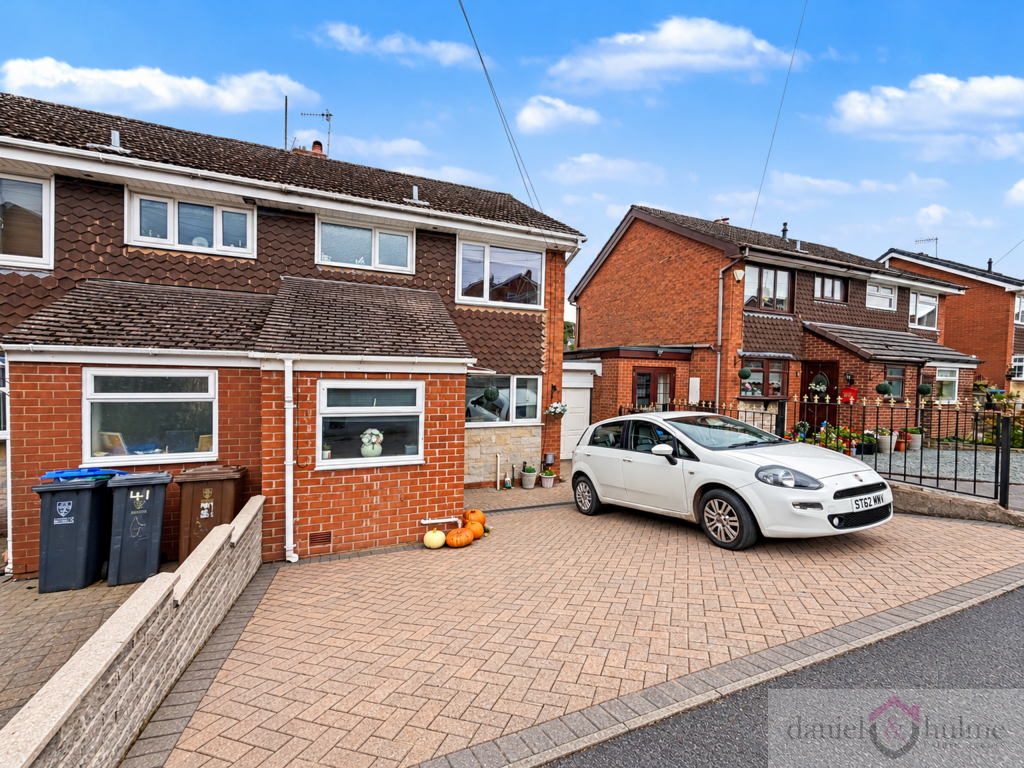
House for sale
Staffordshire Moorlands, Cheddleton
3 bedrooms·1 bathroom
263.599 €
Listed Oct 20, 2026
About this listing
Situated in the popular village of Cheddleton, this spacious three-bedroom semi-detached home offers well-proportioned and versatile accommodation, complemented by off-road parking, a garage and an attractive tiered rear garden. Ideally suited to families, first-time buyers or those seeking a comfortable home in an established residential setting, the property combines practical living space with a convenient location close to local amenities and surrounding towns.
The accommodation is thoughtfully arranged, beginning with a generous entrance hall incorporating a useful utility area, providing valuable additional space for everyday household needs. Positioned to the front of the property, the fitted kitchen offers a range of units and integrated appliances, while to the rear, the spacious lounge diner provides an inviting setting for both relaxing and entertaining. With ample room for comfortable seating and a dining table, this versatile reception space enjoys plenty of natural light, with patio doors opening directly onto the rear garden.
To the first floor are three bedrooms, offering flexible accommodation for family living, guests or those requiring a home office. A family bathroom completes the first-floor layout.
Externally, the property benefits from a driveway providing off-road parking, together with a garage offering additional parking or useful storage space. To the rear, the attractive tiered garden provides a combination of paved patio and lawned areas, creating distinct spaces for outdoor dining, relaxation and enjoying the warmer months. The garden offers an appealing extension of the living accommodation, with plenty of scope for keen gardeners or families to make the most of the outdoor space.
Further benefits include gas central heating and uPVC double glazing throughout, adding to the comfort and practicality of the home.
Cheddleton is a well-regarded village offering a range of local amenities, with the market town of Leek just a few miles away. Leek provides an excellent selection of independent shops, cafés, supermarkets and everyday facilities, while the surrounding Staffordshire Moorlands countryside offers plenty of opportunities for walking and outdoor pursuits. The location also provides convenient access towards Stoke-on-Trent and Macclesfield, making it an attractive choice for those seeking village living while remaining well connected to neighbouring towns.
Offering generous accommodation, a practical layout and an attractive rear garden, this is a home with plenty to offer a wide range of purchasers.
Viewing is highly recommended to fully appreciate the space, setting and potential of this appealing semi-detached property.
Hallway:
A spacious entrance hall with stairs off to the first floor. A useful utility area with plumbing for an automatic washing machine and space for under-counter appliances with work surface over.
Laminate flooring. Radiator. Window to the front elevation and uPVC entrance door to the side aspect.
Kitchen:
1.9m x 2.62m
Fitted with a modern range of matching wall and base units with complementary work surfaces and tiled splashbacks. Incorporating a one and a half bowl sink unit with mixer tap, built-in electric oven with four-ring gas hob and extractor hood over. Obscure glazed hatch to the lounge/diner. Laminate flooring. Wall mounted gas central heating boiler. uPVC window to the front elevation.
Lounge / Diner:
4.25m x 6.73m
A spacious open-plan lounge/diner providing excellent space for both living and dining. The lounge area features a fireplace with electric log burner and oak mantel over, whilst the dining area offers ample space for family dining and entertaining. Useful under-stairs storage cupboard off and obscure glazed hatch to the kitchen. Two radiators. Wall light points. Coving to ceiling. uPVC French doors opening onto the rear garden.
First Floor Landing:
Airing cupboard off. Loft access hatch.
Main Bedroom:
2.68m x 3.75m
A good-sized double bedroom with space for a range of free-standing bedroom furniture. Enjoying views over the rear garden and benefiting from recessed ceiling spotlights. Radiator. Loft access hatch. uPVC window to the rear elevation.
Bedroom Two:
2.62m x 2.89m
A good-sized second bedroom with a window to the front aspect. Radiator
Bedroom Three:
1.72m x 2.79m
A third bedroom enjoying views to the rear aspect. Ideal as a child's bedroom, nursery or home office. radiator.
Bathroom:
1.83m x 1.65m
Bathroom
Fitted with a three-piece white suite comprising panelled bath with mains-fed shower over, pedestal wash hand basin and low-level WC.
Part tiled walls. Radiator. Built-in airing cupboard/storage cupboard. Obscure glazed uPVC window to the front elevation.
Garage:
2.36m x 6.23m
Light and Power. Up and over door to the front, with personnel door access from the garden.
Outside:
To the front of the property is a block-paved driveway providing off-road parking for a number of vehicles. Access to the garage through up and over door.
To the rear is an enclosed tiered garden, enjoying a paved patio seating area adjacent to the property, ideal for outdoor entertaining. Steps lead down to a lower garden area which is principally laid to lawn, with a further patio seating area and raised planted borders. Fenced boundaries provide a good degree of privacy.
What's included
Terrace
Garage
Parking
TypeSemi-detached house
Bedrooms3
Bathrooms1
HeatingGas Central
MunicipalityStaffordshire Moorlands
Location
Map loading soon
Neighborhood data on demand
Nearby essentials will load when this section comes into view.
Listed on
Mortgage calculator
Estimated monthly payment
1.305 €/mo
Down payment10 % · 26.360 €
26.360 €237.239 € loan
Term
Total repayable391.567 €
Interest rate4.40 %
Representative estimate · Landomo is not a mortgage broker. · Rates updated April 2026