House for sale
Southampton
2 bedrooms·1 bathroom
538.482 €
Listed Oct 30, 2026
About this listing
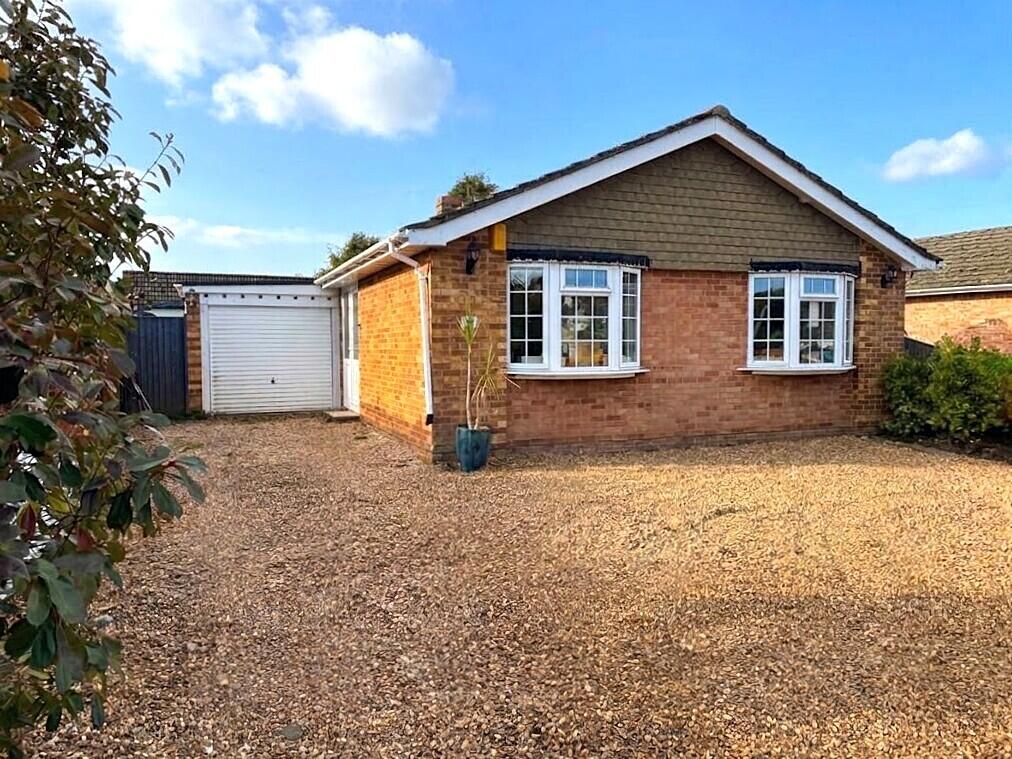
An opportunity to purchase a detached, two-bedroom bungalow, situated in this sought-after residential location within Hordle village. The local village facilities, including its primary school, are within close proximity.
SUMMARY OF ACCOMMODATION:
* Entrance Hall
* Lounge
* Modern Kitchen/Breakfast Room
* 2 Double Bedrooms
* Family Shower Room
* Sized Garden
* Garage and Parking
SERVICES: All mains services are available, gas central heating and UPVC double-glazing
EPC BAND: C (72) COUNCIL TAX BAND: D
VIEWING: Strictly by appointment through Littlewood's Estate Agents.
ACCOMMODATION IN DETAIL:
(All measurements are approximate).
ENTRANCE HALL: Built in cloaks/storage cupboard, airing cupboard housing the ‘Potterton’ combination gas boiler which serves the central heating and domestic hot water. Access to the loft via a pull-down loft ladder, laminated flooring and a door leading through to the:
KITCHEN/BREAKFAST ROOM: 16’8”x 11’ (5.08 x 3.35m), With a range of modern cupboard and drawer units constructed at eye and base level, base units surmounted by compressed laminate work surfaces with a large, matching breakfast/dining bar and overhead lighting. Inset, rectangular, single drainer sink with mixer tap, space and provision for a washing machine, integrated ceramic hob with electric oven below and extractor above, glass splashback, radiator, laminate flooring and a half-glazed door leading out to the rear garden.
LOUNGE: 17’1”x 10’ (5.21 x 3.05m) Minimum measurement, with a ceiling light point, a pair of double-glazed casement doors providing a pleasant view and access out to the rear garden, double radiator, power points.
BEDROOM ONE: 12’x 11’ (3.60 x 3.35m) Radiator, double-glazed bow window to the front aspect, ceiling light point, built-in wardrobes providing hanging and shelving space.
BEDROOM TWO: 12’x 10’10” (3.60 x 3.30m) Radiator, double-glazed bow window to the front aspect, ceiling light point, power points, fitted wardrobes, providing hanging and shelving space.
SHOWER ROOM: Comprising a quadrant, glazed and tiled shower cubicle, low-level W.C. wash basin with vanity cupboard below, chromium, ladder style radiator/towel rail, fitted illuminated wall mirror, an obscure double-glazed window, ceiling light point, ceramic tiled flooring and walls.
Outside:
The front is laid mainly to a gravel parking area, providing 3-4 vehicle spaces. This in turn leads to the single garage, which is attached with an up and over door, power and light points. A personal door leads through to the rear garden.
The rear garden is laid partially to lawn, with paved patio areas. The garden is enclosed by timber fencing and provides a pleasant sunny rear aspect.
Agents Notes:
1. The mention of any appliances and/or services within these sales particulars does not imply they are in full and efficient working order.
2. Whilst we endeavour to make our sales details accurate and reliable, if there is any point which is of particular importance to you, please contact this office and we will be pleased to check the information. Do so particularly if contemplating travelling some distance to view the property.
What's included
Garden
Parking
TypeDetached house
Bedrooms2
Bathrooms1
HeatingAsk Agent
Location
Map loading soon
Neighborhood data on demand
Nearby essentials will load when this section comes into view.
Listed on
Mortgage calculator
Estimated monthly payment
2.666 €/mo
Down payment10 % · 53.848 €
53.848 €484.634 € loan
Term
Total repayable799.896 €
Interest rate4.40 %
Representative estimate · Landomo is not a mortgage broker. · Rates updated April 2026