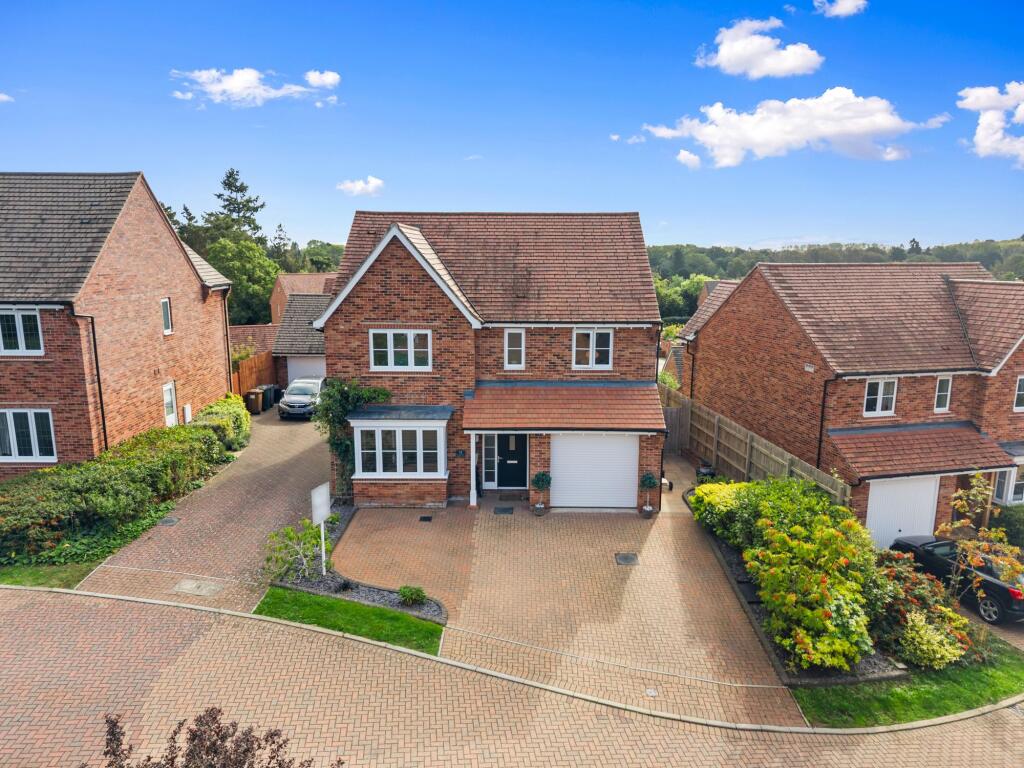
House for sale, 153 m²
Malvern Hills, Great Witley
4 bedrooms·3 bathrooms
574.747 €
3.757 €/m²
Listed Oct 7, 2026
About this listing
A beautifully upgraded four-bedroom detached home with exceptional entertaining space & catchment for Chantry.
Beautifully presented throughout, this impressive four-bedroom detached home has been thoughtfully upgraded by the current owners to create a stylish and highly practical home, with a particular focus on the kitchen, flooring and bathrooms.
At the heart of the property is the outstanding individually designed kitchen, featuring a beautiful quartz work surface, breakfast bar and a generous dining area with skylights that flood the space with natural light. The kitchen opens through double doors onto a raised terrace, creating a wonderful extension of the entertaining space and the perfect setting for summer gatherings, morning coffee or an evening glass of wine.
The kitchen and separate utility room feature beautiful herringbone-effect Amtico flooring, which continues through the hallway. The landing has also been enhanced with a bespoke oak and glass staircase, creating a striking contemporary feature as you move through the home.
The generous living room has oak flooring and a bay window, while a separate study provides an ideal home-working space and also benefits from double doors opening onto the terrace.
Upstairs, the accommodation is particularly impressive, with four genuine double bedrooms — an increasingly rare feature — alongside a family bathroom and two en suites. The principal bedroom is a luxurious retreat, with a wall of beautifully fitted wardrobes with integrated spotlights and a recently refitted en suite. This features a stylish vanity unit with mixer tap, a generous walk-in shower with a flush-to-floor finish, recessed shelving for toiletries and a contemporary close-coupled WC.
The second en suite provides a further shower room, while the family bathroom includes both a separate walk-in shower and a generously proportioned bath.
Outside, the property continues to impress. A block-paved driveway provides parking for multiple vehicles, alongside an integral garage. The enclosed rear garden is fenced and mainly laid to lawn and benefits from side access, with the raised terrace providing an attractive and sociable outdoor space directly from the kitchen and dining area.
This is a home that has clearly been upgraded with both style and everyday living in mind — from the beautifully considered kitchen and bespoke staircase to the quality flooring, exceptional bedroom accommodation and excellent entertaining space. The result is a home that feels considerably more individual than a typical modern detached property.
An estate management charge of £140 every six months is payable towards the maintenance of the wider development.
EPC Rating: C
Garden
Raised terrace with garden mainly laid to lawn
Parking - Garage
With an up & over door
Parking - Driveway
Block paved & providing parking for several vehicles
Disclaimer
These particulars are for guidance only and based on information approved by the seller. Accuracy cannot be guaranteed and details may contain errors or omissions. They do not form part of any contract. We are not surveyors or legal experts and cannot advise on condition, title, or other legal matters. Buyers should instruct their own professionals before making decisions. Photos are illustrative only and items shown are not necessarily included. Fixtures, fittings and appliances are not tested and may not be in working order. All measurements are approximate. No liability is accepted for loss from use of these details.
By law we must carry out ID and AML checks and review buyers’ financial circumstances before a property can be marked sold subject to contract. This due diligence is required by trading standards. Checks start once a provisional offer is agreed. Please note that a Buyers Fee of £350 including VAT is payable at the point of an offer being accepted to Mr & Mrs P.
What's included
Garage
Parking
TypeDetached house
Living Area153 m²
Bedrooms4
Bathrooms3
Energy ClassC
HeatingGround Source Heat Pump
MunicipalityMalvern Hills
Location
Map loading soon
Neighborhood data on demand
Nearby essentials will load when this section comes into view.
Listed on
Mortgage calculator
Estimated monthly payment
2.846 €/mo
Down payment10 % · 57.475 €
57.475 €517.272 € loan
Term
Total repayable853.765 €
Interest rate4.40 %
Representative estimate · Landomo is not a mortgage broker. · Rates updated April 2026