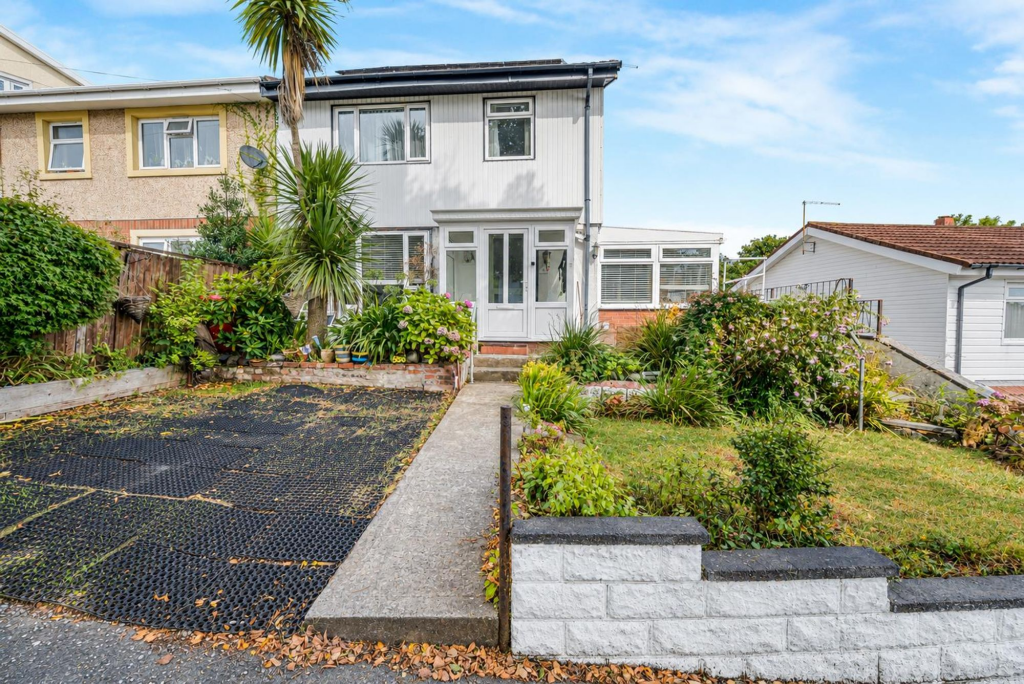
House for sale, 112 m²
Swansea
4 bedrooms·1 bathroom
294.940 €
2.633 €/m²
Listed Sep 11, 2026
About this listing
West Cross enjoys a sought after coastal setting, with Swansea Bay and the beaches, countryside and coastal paths of Gower all within easy reach. The nearby village of Mumbles provides an appealing mix of independent shops, cafés, restaurants and everyday amenities, while local schools and community facilities add to the area's family friendly appeal. Set within a plot of approximately 0.08 acres, this four bedroom semi detached home offers around 1,210 sq ft of accommodation arranged over two floors. Of non standard steel frame construction, the property presents an opportunity to create a comfortable family home in an established coastal location, with attractive sea glimpses towards Swansea Bay. The ground floor comprises a porch, hallway, lounge, kitchen, shower room and fourth bedroom. Three further bedrooms and a family bathroom occupy the first floor, providing a practical arrangement for family living. Outside, the front garden includes private driveway parking for one vehicle, with a lawned garden rising towards a patio area where views across Swansea Bay can be enjoyed. Side access leads to the rear garden. The rear provides several areas for outdoor seating and entertaining, including a raised patio and raised decked seating area, both enjoying sea glimpses. A lawned garden and two garden sheds complete the outside space. With its generous plot, flexible accommodation and elevated garden spaces overlooking Swansea Bay, the property combines the practicality of family living with the relaxed appeal of coastal life, while remaining conveniently placed for Mumbles and the wider Gower Peninsula.
EPC Rating: B
Entrance
Via a double glazed PVC door into the porch.
Porch
With a set a double glazed windows to the front. Frosted glazed PVC door into the hallway. Tiled floor.
Hallway
With stairs to the first floor. Radiator. Door to the lounge.
Lounge
Dimensions: 3.753 x 4.204 (12'3" x 13'9" ). Set of double glazed windows to the front. Radiator. Feature fireplace housing an electric fire. Opening to the kitchen.
Kitchen
Dimensions: 2.678 x 6.398 (8'9" x 20'11" ). With an opening to the rear hall. Set of double glazed windows to the rear. Double glazed sliding door to the rear garden. Radiator. The kitchen is fitted with a range of base and wall units. Running work surface incorporating a sink and drainer unit. Space for cooker. Plumbing for washing machine. Space for fridge freezer.
Rear Hall
Frosted double glazed PVC door to the side. Radiator. Frosted double glazed door to bedroom four. Door to the shower room.
Shower Room
Dimensions: 2.398 x 2.249 (7'10" x 7'4" ). Frosted double glazed window to the rear. Well appointed suite comprising; corner shower cubicle with oversized shower head above. WC. Wash hand basin. Radiator. Extratcor fan.
Bedroom Four
Dimensions: 3.237 x 2.318 (10'7" x 7'7" ). Set of double glazed windows to the front and side offering sea glimpses of Swansea Bay and beyond.
Landing
Double glazed window to the side offering seaviews of Swansea Bay and beyond. Door to the bathroom. Doors to bedrooms. Loft access.
Bathroom
Dimensions: 1.706 x 2.851 (5'7" x 9'4" ). Frosted double glazed window to the rear. Suite comprising; bathtub. WC. Wash hand basin. Chrome heated towel rail.
Bedroom One
Dimensions: 4.124 x 3.791 (13'6" x 12'5" ). Set of double glazed windows to the front. Radiator. Doors to built in wardrobes.
Bedroom Two
Dimensions: 4.192 x 2.637 (13'9" x 8'7" ). Set of double glazed windows to the rear overlooking the rear garden. Radiator. Doors to built in wardrobe.
Bedroom Three
Dimensions: 2.926 x 2.656 (9'7" x 8'8" ). Double glazed window to the front. Radiator.
Front
Private driveway parking for one vehicle. Lawned garden leading up to a patio area, offering sea glimpses of Swansea Bay and beyond. Side access to the rear.
Rear
To the rear you have a raised patio seating area with ample room for tables and chairs. Lawned garden. ?Raised decked seating area again offering ample room for tables and chairs. The rear garden offers sea glimpses of Swansea Bay. Two garden sheds.
Services
Mains electric. Mains sewerage. Mains water. Mains Gas. Broadband type - ultrafast fibre. Mobile phone coverage available with EE, O2 Vodafone & Three.
Council Tax Band
Council Tax Band - C
Tenure
Freehold.
What's included
Terrace
Garden
Parking
TypeSemi-detached house
Living Area112 m²
Bedrooms4
Bathrooms1
Energy ClassB
HeatingAsk Agent
Location
Map loading soon
Neighborhood data on demand
Nearby essentials will load when this section comes into view.
Listed on
Mortgage calculator
Estimated monthly payment
1.460 €/mo
Down payment10 % · 29.494 €
29.494 €265.446 € loan
Term
Total repayable438.123 €
Interest rate4.40 %
Representative estimate · Landomo is not a mortgage broker. · Rates updated April 2026