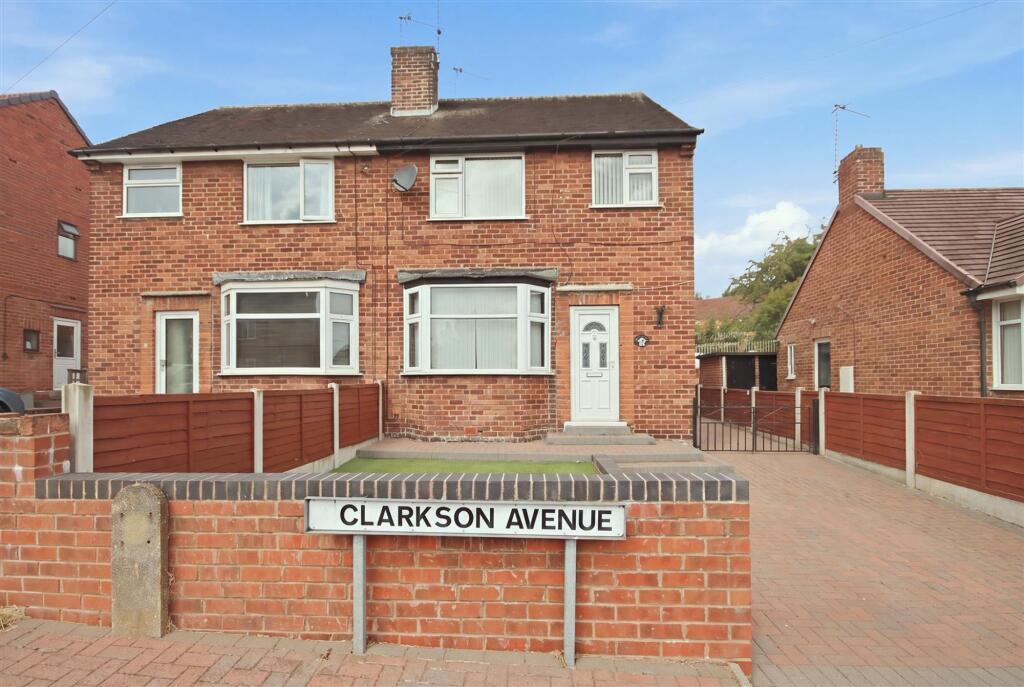
House for sale, 78 m²
Chesterfield, St Augustines, Boythorpe
2 bedrooms·1 bathroom
191.883 €
2.460 €/m²
Listed Jul 30, 2026
About this listing
TWO BED BAY FRONTED SEMI - TWO RECEPTION ROOMS - DETACHED GARAGE - NO CHAIN
Offered for sale with no upward chain, is this two double bedroomed semi detached house offering 773 sq.ft of neutrally decorated living accommodation. With two reception rooms, a kitchen and a shower room, this property is ideal for a first time buyer, young family or someone looking to downsize. The property also benefits from a detached garage, driveway parking and gardens to the front and rear.
Located on the outskirts of the Town Centre, the property is well placed for accessing Queen's Park and the local amenities on Derby Road, as well as being readily accessible for commuter links towards Dronfield, Sheffield and the M1 Motorway.
Book a viewing today and step into your future home!
EPC Rating: D
General
Gas central heating
uPVC sealed unit double glazed windows and doors
Gross internal floor area - 71.8 sq.m./773 sq.ft.
Council Tax Band - A
Tenure - Freehold
Secondary School Catchment Area - Parkside Community School
On the Ground Floor
A uPVC double glazed front entrance door opens into a ...
Entrance Hall
With staircase rising to the first floor accommodation.
Living Room
3.1m x 3.99m
A good sized bay fronted reception room having a feature fireplace with wood surround, marble effect inset and hearth, and an inset electric fire.
Sitting/Dining Room
3.43m x 3.61m
A second reception room, being rear facing and having an electric fire sat on a marble effect hearth.
Kitchen
1.85m x 3.61m
Being part tiled and fitted with a range of wall, drawer and base units with work surfaces over, including a single drainer stainless steel sink.
Space and plumbing is provided for a washing machine, and there is space for a freestanding cooker and an under counter fridge.
A door gives access to a useful built-in pantry.
Laminate flooring.
A uPVC double glazed door gives access onto the side of the property.
Bedroom One
3.71m x 4.95m
A spacious double bedroom having two windows overlooking the front of the property.
Bedroom Two
3.43m x 3.61m
A good sized rear facing double bedroom having two built-in storage cupboards, one housing the gas boiler.
Shower Room
1.52m x 2.64m
Being part tiled/part waterproof boarding and having a shower area with mixer shower, pedestal hand wash basin and a low flush WC.
Laminate flooring.
Garden
To the front of the property there is an artificial lawn, alongside a block paved driveway which provides off street parking. The block paving continues down the side of the property (restricted access) to a Detached Single Garage.
To the rear of the property there is an enclosed garden comprising of a paved patio and lawn, with a side path leading to an artificial lawn area and a hardstanding area.
What's included
Parking
TypeSemi-detached house
Living Area78 m²
Bedrooms2
Bathrooms1
Energy ClassD
HeatingAsk Agent
MunicipalityChesterfield
Location
Map loading soon
Neighborhood data on demand
Nearby essentials will load when this section comes into view.
Listed on
Mortgage calculator
Estimated monthly payment
950 €/mo
Down payment10 % · 19.188 €
19.188 €172.695 € loan
Term
Total repayable285.036 €
Interest rate4.40 %
Representative estimate · Landomo is not a mortgage broker. · Rates updated April 2026