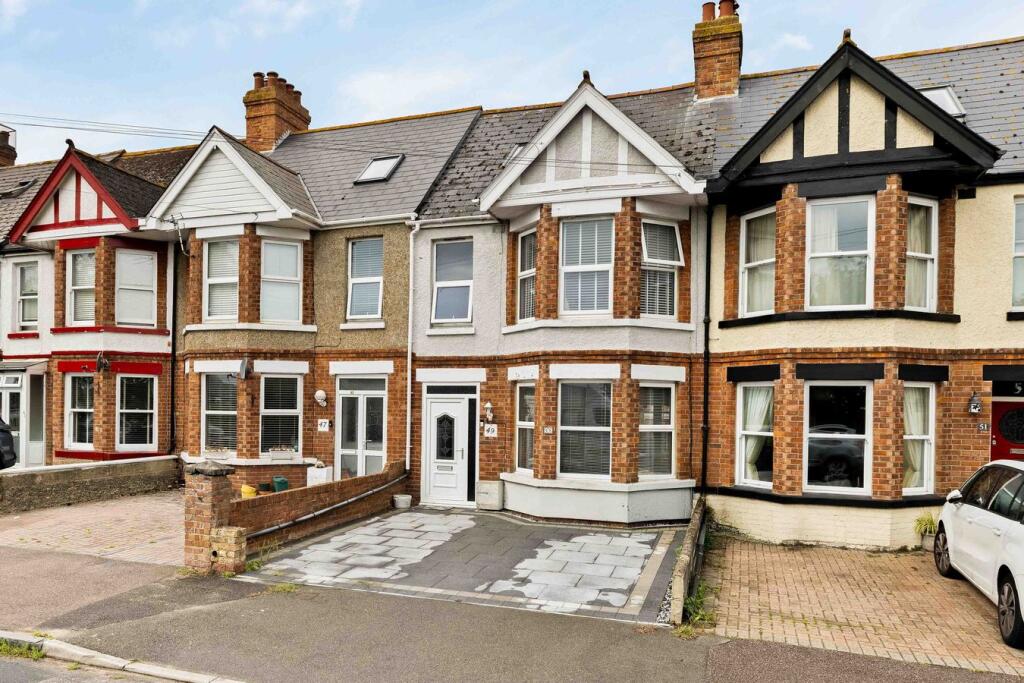
House for sale
Folkestone, Cheriton
3 bedrooms·2 bathrooms
437.481 €
Listed Sep 7, 2026
About this listing
FOR SALE WITH BURNAP + ABEL... An impressive and generously proportioned three-bedroom family home, enjoying a desirable position with views across the park, a large rear garden, off-road parking for two vehicles and a substantial garage with adjoining store/utility. Arranged over three floors, the property offers an excellent amount of living space and a versatile layout ideally suited to modern family life. The ground floor opens with a welcoming entrance hall, leading through to a spacious bay-fronted lounge. To the rear is a separate dining room, providing an excellent setting for family meals and entertaining, while the adjoining kitchen offers plenty of workspace and benefits from direct access to the rear garden. Upstairs, the first floor provides two generous double bedrooms, with the front bedroom enjoying the attractive outlook towards the park. A family bathroom completes this level. The second floor is dedicated to a particularly impressive principal bedroom, creating a superb private retreat and benefiting from its own en-suite shower room. Outside is where this property continues to impress. To the rear is a large garden, providing an abundance of outdoor space for families, entertaining and keen gardeners alike. A substantial garage and separate store provide excellent additional storage and further versatility. To the front, the property benefits from off-road parking for two cars, a particularly valuable feature for a home of this style. Situated in a convenient Folkestone location, the property is well placed for local amenities and transport connections, while its position overlooking the park provides an attractive outlook.
Entrance Hall
Lounge
14' 6" x 11' 5" (4.42m x 3.48m)
Dining Room
11' 7" x 9' 5" (3.53m x 2.87m)
Kitchen
15' 11" x 7' 1" (4.85m x 2.16m)
First Floor Landing
Bedroom Two
14' 6" x 10' 10" (4.42m x 3.30m)
Bedroom Three
11' 9" x 10' 10" (3.58m x 3.30m)
Bathroom
7' 1" x 7' 1" (2.16m x 2.16m)
Second Floor Landing
Bedroom One
19' 2" x 12' 4" (5.84m x 3.76m)
En-Suite
Garage
22' 5" x 11' 2" (6.83m x 3.40m)
Store with Utilities
12' 11" x 7' 5" (3.94m x 2.26m)
Off Road Parking
Rear Garden
What's included
Garden
Parking
Key Stats
Key Stats
TypeTerraced house
Bedrooms3
Bathrooms2
HeatingAsk Agent
MunicipalityFolkestone
Location
Map loading soon
Neighborhood data on demand
Nearby essentials will load when this section comes into view.
Listed on
Mortgage calculator
Estimated monthly payment
2.166 €/mo
Down payment10 % · 43.748 €
43.748 €393.733 € loan
Term
Total repayable649.862 €
Interest rate4.40 %
Representative estimate · Landomo is not a mortgage broker. · Rates updated April 2026