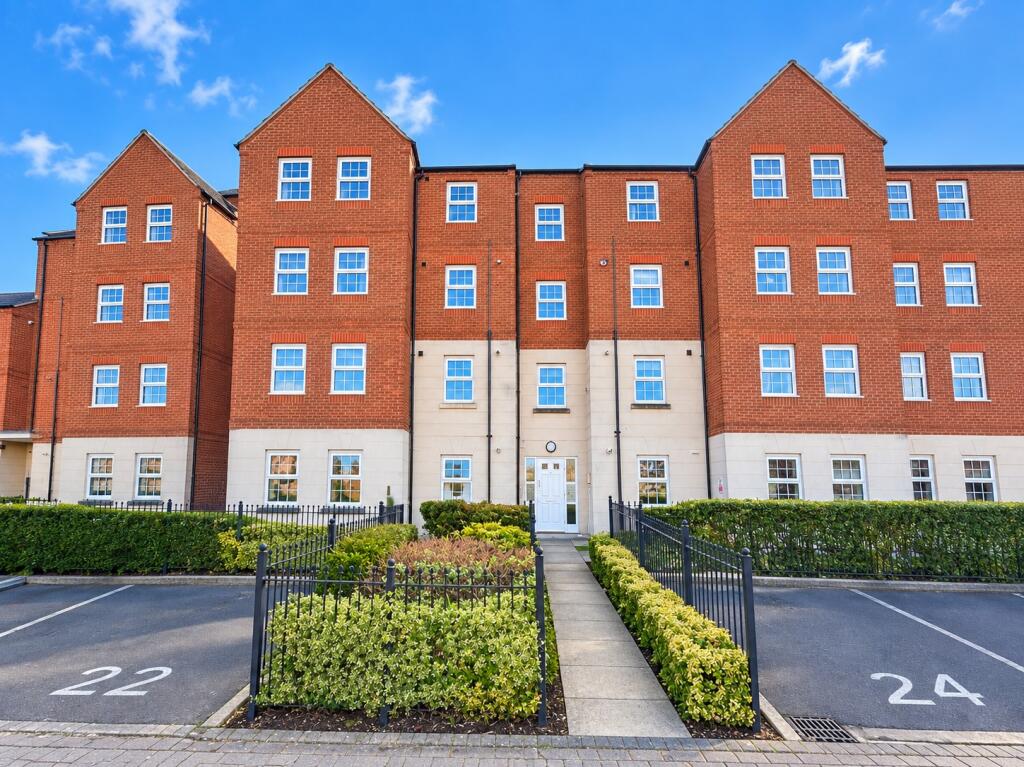
2-bed apartment for sale
Peterborough
2 bedrooms·1 bathroom
149.945 €
Listed Sep 18, 2026
About this listing
This attractive two-bedroom apartment, situated on the second floor, is offered for sale with no onward chain. The property features two well-proportioned double bedrooms, a separate kitchen, a spacious lounge/diner, an allocated parking space, and access to a communal garden. The property is sold with NO ONWARD CHAIN
EPC rating: B. Tenure: Leasehold,
Location
Barley Mews is situated within the popular Sugar Way development in Peterborough, offering a convenient residential setting with a range of local amenities close by. The area benefits from nearby shops, schools, medical facilities and pharmacies, while Peterborough city centre is easily accessible by both road and public transport. Peterborough railway station is also within convenient reach, providing fast and direct rail connections to London and other major destinations. The surrounding area offers a good choice of open spaces and recreational facilities, making the location well suited to both families and professionals seeking convenient city living within a pleasant residential setting.
Entrance Hall
Two storage cabinets, an intercom system, and a radiator.
Lounge
( 4.57m max narrowing to 3.96m x 4.06m )
Two UPVC double-glazed windows are located at the front, accompanied by a radiator, a television point, and a telephone point.
Kitchen
Kitchen 9' 5 x 8' 7 ( 2.87m x 2.62m )
The kitchen features a coordinated selection of wall and base units complemented by work surfaces, a single drainer sink with a mixer tap and tiled splashback, a four-ring gas hob with an oven beneath, plumbing for a washing machine, and space for a fridge freezer. Additional amenities include a radiator, ceramic tiled flooring, a cupboard accommodating the boiler, and a UPVC double-glazed window at the front.
Master Bedroom
12' 11 x 8' 8 ( 3.94m x 2.64m )
The rear window, radiator, and television connection are present.
Bedroom Two
7' 7 min x 9' 5 ( 2.31m min x 2.87m )
The rear features a double-glazed UPVC window along with a radiator.
Bathroom
The bathroom features a three-piece suite that includes a paneled bath with a mains shower overhead, a tiled splashback, a wash hand basin, a low-level WC, a radiator, a double-glazed window at the rear, a shaver point, and an extractor fan.
Leasehold Information
The property has 128 years remaining on the lease. The vendor has advised that the annual service charge payable is £1,694.00 per annum with an annual ground rent of £206.00.
Outside
The property benefits from being situated in a desirable location, offering access to well-maintained communal gardens and the convenience of an allocated parking space.
Belvoir Disclaimer
While every effort has been made to ensure the accuracy of these Particulars, complete precision cannot be assured. Should any aspect be of significant concern to you, it is advisable to seek professional verification. All stated measurements are approximate. These Particulars do not form a contract.
What's included
Parking
Bedrooms2
Bathrooms1
SubtypeStandard flat
Energy ClassB
HeatingAsk Agent
Location
Map loading soon
Neighborhood data on demand
Nearby essentials will load when this section comes into view.
Listed on
Mortgage calculator
Estimated monthly payment
742 €/mo
Down payment10 % · 14.995 €
14.995 €134.950 € loan
Term
Total repayable222.737 €
Interest rate4.40 %
Representative estimate · Landomo is not a mortgage broker. · Rates updated April 2026