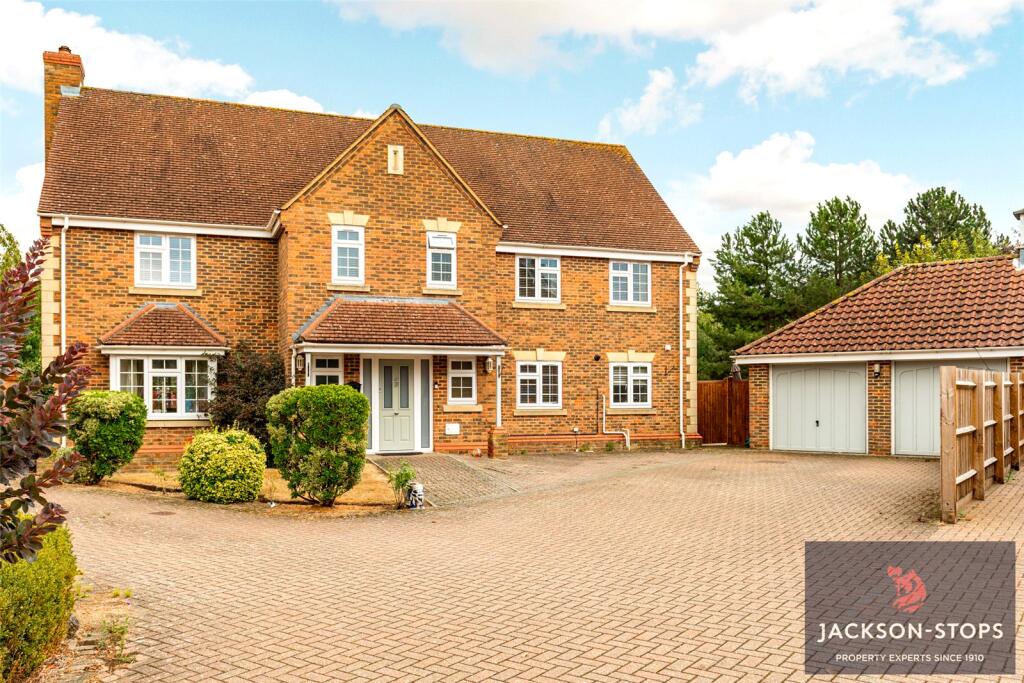
House for sale, 246 m²
Milton Keynes
5 bedrooms·3 bathrooms
1.572.877 €
6.394 €/m²
Listed Sep 15, 2026
About this listing
A SMARTLY PRESENTED FIVE DOUBLE BEDROOM HOUSE SET IN A SMALL VILLAGE CLOSE WITH LANDSCAPED GARDENS AND PADDOCK APPROACHING ONE ACRE.
THE PROPERTY
A rare combination of a detached modern house with an excellent size plot offering lots of space inside and out for a modern family to enjoy.
Set at the end of a small close, the property offers over 2600 sq ft of living space and comprises of a spacious hall, two cloakrooms, sitting room dining/family room, study, large kitchen/breakfast and a utility whilst on the first floor there are five double bedrooms, the main having a full ensuite bath and shower room and two further bedrooms with Jack and Jull ensuite and a family bathroom.
Improvements include porcelain tiled flooring, new quality solid wood internal doors and replacement double-glazed windows and doors in 2022.
Outside the house has parking for five to six cars, a double garage and a landscaped garden with a number of seating areas set around shaped lawns, patios and hot tub area all positioned to take advantage of the sun.
A stand-out feature of the property is the overall plot of 0.95 of an acre with a private paddock/garden orchard leading directly from the garden which is perfect for children to play in/family gatherings and active gardeners keeping small pets or a pony.
A viewing is highly recommended to appreciate this unique modern lifestyle home.
THE ACCOMMODATION
The property is entered via a double-glazed entrance door with a fully enclosed porch leading to a spacious hall where a central staircase with a good size cupboard under rises to the first floor. A walk-in cloaks room has lots of hanging space and there is a guest cloakroom with wash basin and wc.
To the left, the dual aspect sitting room has porcelain tiled flooring, a feature fireplace with gas fire and patio doors open to the garden patios. Overlooking the garden, the dining/family room has an attractive semi-circular walk-in bay window providing extra space and a separate study is set on the right of the hall, ideal for home working.
Forming the heart of the house with double doors to the garden, the kitchen/breakfast room is centered around a large granite topped island. The room is extensively fitted with a range of white base, wall and a glass fronted dresser unit all topped with granite work surfaces. There is a double ceramic Butler’s sink unit with water softener and integrated appliances include a gas-fired range cooker, dishwasher, microwave and wine cooler. A matching utility room has a second sink unit and appliances include a washing machine, tumble dryer and American-style fridge freezer.
A handy door leads to the garden and garage and there is a useful second cloakroom with wc and wash basin.
FIRST FLOOR
A spacious, galleried landing leads to all the bedrooms, bathroom and has a built-in airing cupboard housing the water tank.
The principal bedroom suite has two pairs of built-in wardrobes and a fully tiled ensuite features a walk-in shower, vanity wash hand basin and wc.
With a Jack and Jill ensuite facility, bedrooms two and three are both double rooms with built-in wardrobes with the fully tiled ensuite having a shower, vanity wash basin and wc.
The remaining bedrooms both overlook the rear garden and also have fitted wardrobes.
Completing the accommodation, the family bathroom comprises bath, walk-in shower cubicle, vanity wash basin and wc.
OUTSIDE
Approached via a block paved driveway with parking for five to six cars leads to a double garage with up and over doors. This is currently used as a studio with power, light and electric heating. A pathway leads to the house and has landscaped planting and gated access to the rear garden.
With south and west facing aspects the rear garden is landscaped with patio areas and pathways set around a pond and seating areas including a covered hot tub which is included in the sale. The garden then extends to a large lawn with enclosed boundaries and a five bar gate opens to the paddock which is ideal for many uses.
The paddock itself is fully enclosed with hedging and fencing and has a variety of fruit and traditional trees. Two gates provide access to a footpath which offers walks into open countryside.
Around the house there are assorted lights, water tap and included in the sale are two large aluminium and one timber garden storage sheds.
LOCATION
Greenfield is a small village with its own public house and lower school. It lies close to Flitwick which has local amenities including Tesco and Aldi supermarkets and a leisure centre with swimming pool. Ampthill is just 4 miles with Waitrose and upper schooling is available in Harlington and Ampthill. There is also a coach service from Flitwick to the renowned Harpur Trust schools in Bedford. The property is well located for access to the M1 motorway Junction 12 and mainline railway stations at Flitwick and Harlington provide access to Thameslink.
PROPERTY INFORMATION
Services: Mains water, drainage, electricity and gas
Local Authority: Central Bedfordshire Council.
Tel:
Outgoings: Council Tax Band “G”
Tenure: Freehold
What's included
Garden
Garage
Parking
Key Stats
Key Stats
TypeDetached house
Living Area246 m²
Bedrooms5
Bathrooms3
HeatingAsk Agent
Location
Map loading soon
Neighborhood data on demand
Nearby essentials will load when this section comes into view.
Listed on
Mortgage calculator
Estimated monthly payment
7.788 €/mo
Down payment10 % · 157.288 €
157.288 €1.415.589 € loan
Term
Total repayable2.336.451 €
Interest rate4.40 %
Representative estimate · Landomo is not a mortgage broker. · Rates updated April 2026