House for sale
Taunton
3 bedrooms·2 bathrooms
447.361 €
Listed Oct 14, 2026
About this listing
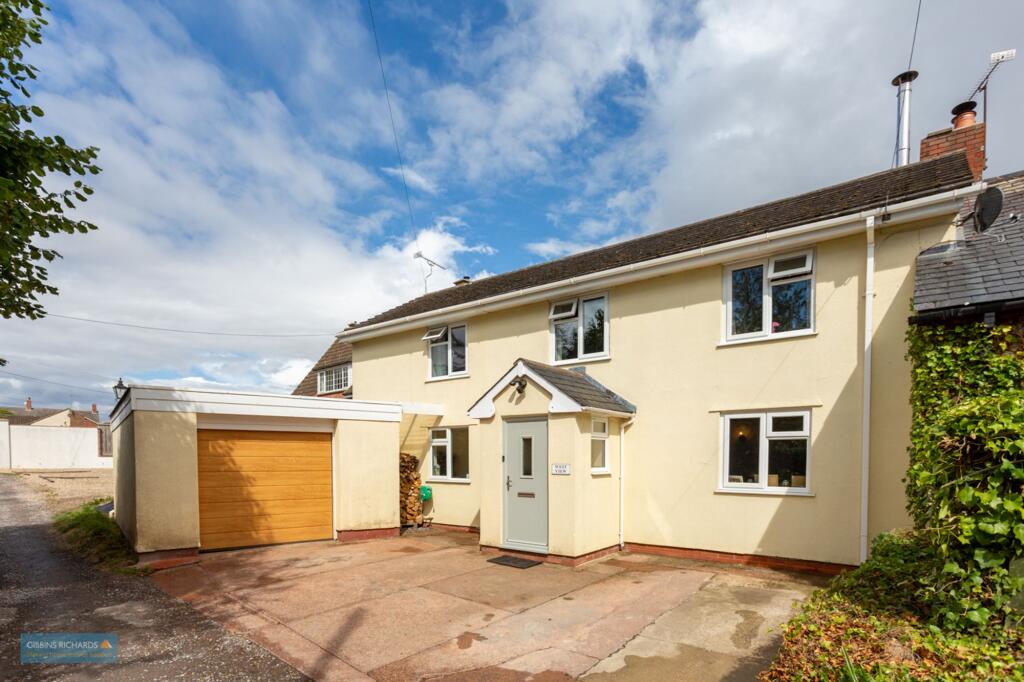
A three bedroomed semi detached home located in a tucked away position within the village of Creech Heathfield to the north east of Taunton. The spacious and well-presented accommodation consists of an entrance porch, sitting room, utility, dining room and re-fitted kitchen/diner. To the first floor there are three well proportioned bedrooms with an en-suite to the main bedroom and a separate family bathroom. Externally the property benefits from driveway parking, a large garage and a private rear garden.
This charming and extended property offers character with modern comforts, offering an ideal space for family living. Highlights include some oak flooring, exposed wooden beams, a superbly refitted kitchen with quartz worktops, and a sitting room complete with a log-burning stove. The main bedroom also benefits from a en-suite shower room. Outside, the property enjoys a private enclosed rear garden, as well as a large garage/workshop and generous off-road parking. Tucked away in a private no-through road, the home enjoys a peaceful position while remaining conveniently close to local amenities. The nearby village of Creech St Michael offers a primary school, post office, and general stores. Excellent transport links are within easy reach, including the M5 motorway and the Hankridge Farm retail centre, ideal for commuters and shoppers alike. The property is warmed by gas central heating, with the added comfort of a log-burning stove.
EPC Rating: D
Agency Registration Number: 11962171
Sitting Room
3.73m x 5.56m
Log burning stove. Storage Cupboard.
Dining Room
3.76m x 3.98m
Doors to the rear garden.
Kitchen/Breakfast Room
3.12m x 4.29m
Door to the rear garden.
Bedroom 1
3.76m x 3.98m
With a Juliette balcony.
En-suite
1.35m x 2.28m
Maximum measurement.
Bedroom 2
2.87m x 3.55m
Maximum measurements.
Bedroom 3
2.77m x 2.82m
Bathroom
2.36m x 4.31m
Maximum measurements.
Garden
Driveway parking to the front of the property and a garage 22' 0'' x 16' 1'' (6.70m x 4.90m) maximum. Private enclosed rear garden with an under cover patio area.
What's included
Parking
TypeSemi-detached house
Bedrooms3
Bathrooms2
Energy ClassD
HeatingGas Central
Location
Map loading soon
Neighborhood data on demand
Nearby essentials will load when this section comes into view.
Listed on
Mortgage calculator
Estimated monthly payment
2.215 €/mo
Down payment10 % · 44.736 €
44.736 €402.625 € loan
Term
Total repayable664.539 €
Interest rate4.40 %
Representative estimate · Landomo is not a mortgage broker. · Rates updated April 2026