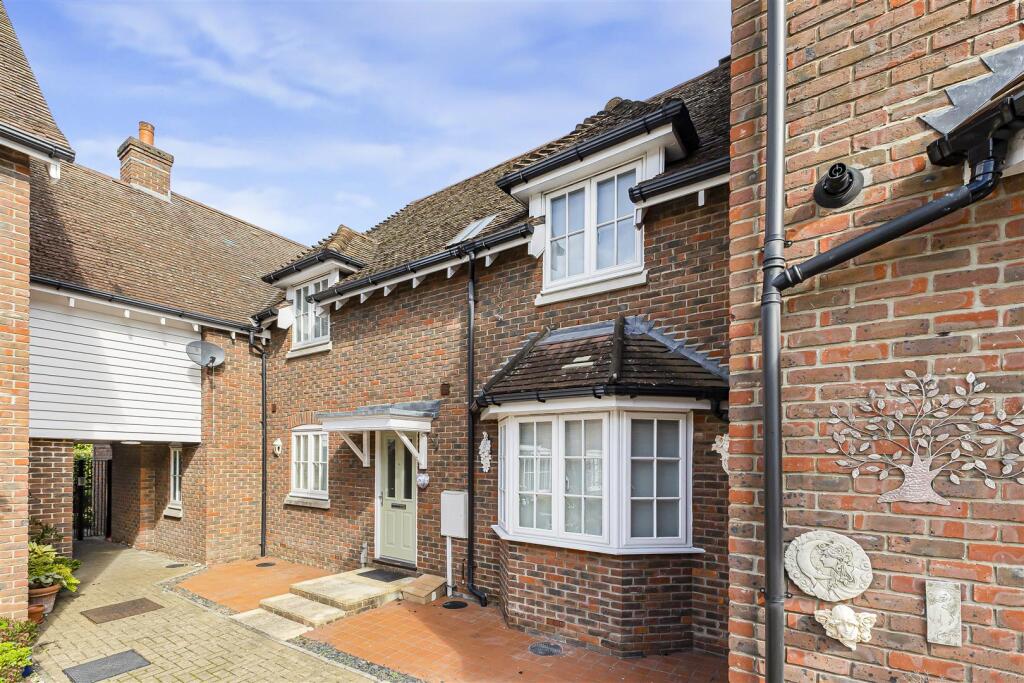
House for sale, 105 m²
Dartford
3 bedrooms·2 bathrooms
716.606 €
6.824 €/m²
Listed Oct 19, 2026
About this listing
A modern and deceptively spacious terraced home nestled in a quiet cul de sac setting in the beautiful village of Eynsford. A location that benefits from local amenities including access to the motorway, the mainline station (0.7 miles) that offers services to Victoria/Charing Cross/London Bridge and a medical practice(1.1 miles) in nearby Farningham and the local primary school(0.4 miles), making this an ideal location for commuter families.
The property comprises a entrance hall, downstairs cloakroom, two reception rooms, kitchen with dining space and private rear garden to the ground floor. The first floor comprises a master bedroom with en suite shower room, two spacious bedrooms and family bathroom. A further benefit is the allocated parking immediately outside for one car and entitlement for guests to use the visitor parking when needed. The property also benefits from a garage en bloc,
Being sold with NO ONWARD CHAIN, your viewing is highly recommended by the sole selling agent to truly appreciate the space and convenience this wonderful property offers.
Ground Floor -
Entrance Hall - Carpet as laid, radiator, double glazed external front door, staircase to first floor, understairs storage cupboard.
Cloakroom - Carpet as laid, radiator, wc, wash hand basin with tiled splashback.
Reception - Carpet as laid, radiator x 2, double glazed bay frontage, electric fireplace feature, double glazed french doors to rear garden.
Reception - Carpet as laid, radiator, double glazing to front aspect.
Kitchen - Vinyl flooring as laid, radiator, external double glazed door with double glazed panel surround to rear garden, worktops integrated with a range of cupboards and drawers, sink & drainer with mixer tap, integrated fan oven, four burner gas hob with overhead extractor fan, integrated fridge and freezer.
First Floor -
Landing - Carpet as laid, small skylight window, access to loft, airing cupboard containing water cylinder.
Master Bedroom - Carpet as laid, radiator, double glazing to front aspect, built in wardrobe.
En Suite - Carpet as laid, part tiled walls, wc, wash hand basin, skylight window, walk in shower cubicle, towel radiator.
Bedroom - Carpet as laid, radiator, double glazing to front aspect.
Bedroom - Carpet as laid, radiator, double glazing to rear aspect.
Family Bathroom - Carpet as laid, towel radiator, part tiled walls, panelled bath with shower hose, wc, wash hand basin, skylight window.
Externally -
Rear Garden - Patio garden with raised beds and fenced boundary.
Parking - Allocated parking for one car and rights to visitor parking. En bloc garage also comes with the property.
Garage - Garage is located en bloc
Additional Information - The vendor advises the agent that a per quarterly payment of £240 is made for the general maintenance of Parsonage Bank.
What's included
Terrace
Garden
Living Area105 m²
Bedrooms3
Bathrooms2
HeatingGas Central
Location
Map loading soon
Neighborhood data on demand
Nearby essentials will load when this section comes into view.
Listed on
Mortgage calculator
Estimated monthly payment
3.548 €/mo
Down payment10 % · 71.661 €
71.661 €644.945 € loan
Term
Total repayable1.064.491 €
Interest rate4.40 %
Representative estimate · Landomo is not a mortgage broker. · Rates updated April 2026