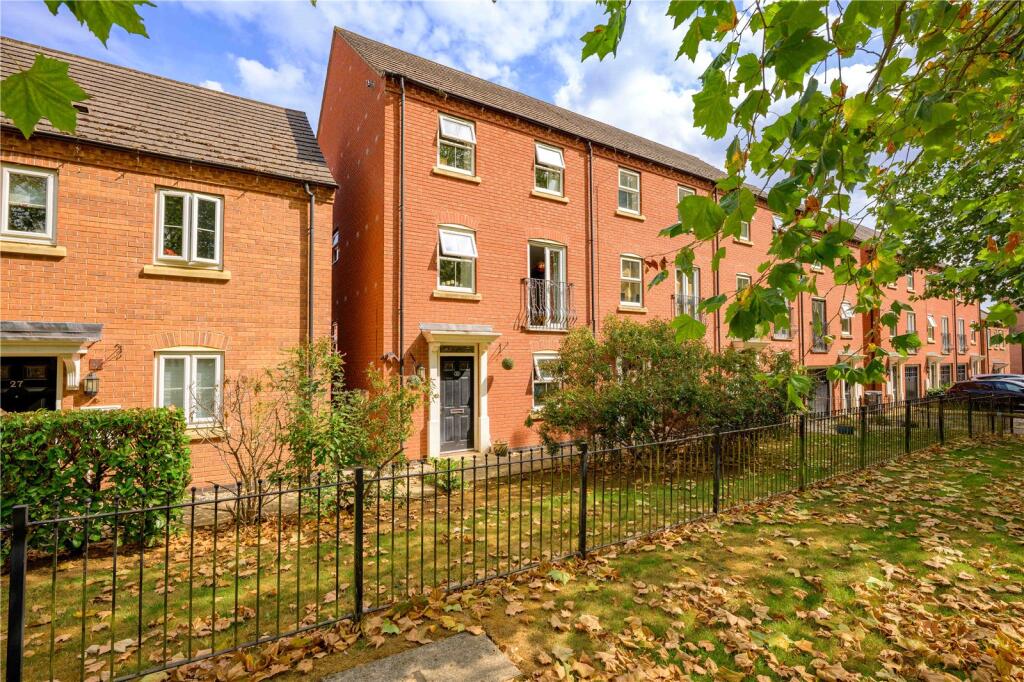
House for sale, 118 m²
North Kesteven, Sleaford
4 bedrooms·3 bathrooms
259.679 €
2.200 €/m²
Listed Sep 21, 2026
About this listing
We’re delighted to offer for sale this spacious and versatile four-bedroom end-of-terrace, ideally positioned within the highly sought-after development of Greylees. The property is being offered for sale with no onward chain, making this an ideal opportunity for buyers looking for a straightforward move.
One of the standout features of this home is the excellent flexibility it offers, particularly for multi-generational living. With two rooms located on the ground floor, one of which benefits from a Jack and Jill en-suite, the property provides a fantastic level of adaptable accommodation that could suit a variety of family requirements. With approximately 1,270 sq ft of accommodation, there is an impressive amount of space throughout.
The accommodation briefly comprises an entrance hall, ground floor bedroom with Jack and Jill en-suite, a further fourth bedroom/study and a useful utility room. Moving to the first floor, there is a generous lounge/diner with Juliet balcony overlooking the attractive tree-lined pedestrian avenue, together with a well-proportioned kitchen/diner. To the second floor are two further bedrooms, including the main bedroom which benefits from its own en-suite, along with a family bathroom.
Externally, the property enjoys a particularly appealing position, overlooking the tree-lined pedestrian avenue which provides a pleasant outlook and leads towards the local bandstand. To the rear of the property is an enclosed garden. Beyond the rear garden are two allocated off-road parking spaces, providing excellent parking provision.
With its generous accommodation, flexible three-storey layout and attractive end-of-terrace position overlooking the tree-lined avenue, this is a spacious and appealing family home in a particularly pleasant setting.
Viewing is highly recommended to fully appreciate the size, layout, position and versatility of this excellent family home.
Ground Floor
Entrance Hall
6.1m x 2.2m
Utility Room
2m x 1.88m
Bedroom 3
3.05m x 2.92m
Bedroom 4/Study
3.05m x 2.77m
Shower Room
2.57m x 1.8m
First Floor
Landing
2.67m x 2.2m
Kitchen/Diner
4.85m x 3.05m
Lounge/Diner
4.93m x 4.85m
Second Floor
Landing
2.67m x 2.2m
Bedroom 1
4.85m x 3.33m
En-suite
1.93m x 1.9m
Bedroom 2
3.43m x 2.57m
Bathroom
2.2m x 1.88m
Agent's Notes:
Please be aware that the property details may change and should not be relied upon as a full or exact description of the home. While the information provided is believed to be correct, we cannot guarantee its accuracy and it does not form part of any contract. Where a title plan is available, this will be used in marketing; if not, boundary lines will be shown based on our best understanding of the property. All services and appliances have not been tested, and buyers are advised to ask their solicitor to obtain any relevant information, including service or warranty documents. All measurements are approximate and should not be relied upon for the purchase of floor coverings.
Agent's Notes:
In accordance with UK law, we are required to carry out Anti-Money Laundering (AML) checks on all parties involved in the sale or purchase of a property. We follow HMRC guidance and take this responsibility seriously. Our trusted partner, Landmark, will conduct the initial checks on our behalf and will contact you once your offer has been accepted to complete the process, which may include electronic or biometric verification. A non-refundable fee of £20 (including VAT) per buyer is payable directly to Landmark and covers data collection, manual checks, and ongoing monitoring; all AML checks must be completed before your offer can be formally accepted. We also work with trusted third-party partners to support buyers and sellers and, while you are free to choose any provider, we may refer you to a solicitor or financial advisor if required. If you choose to use a referred solicitor, we may receive a referral fee of up to £150, and if you choose to use a referred financial (truncated)
What's included
Garden
Parking
TypeTerraced house
Living Area118 m²
Bedrooms4
Bathrooms3
HeatingAsk Agent
MunicipalityNorth Kesteven
Location
Map loading soon
Neighborhood data on demand
Nearby essentials will load when this section comes into view.
Listed on
Mortgage calculator
Estimated monthly payment
1.286 €/mo
Down payment10 % · 25.968 €
25.968 €233.711 € loan
Term
Total repayable385.744 €
Interest rate4.40 %
Representative estimate · Landomo is not a mortgage broker. · Rates updated April 2026